
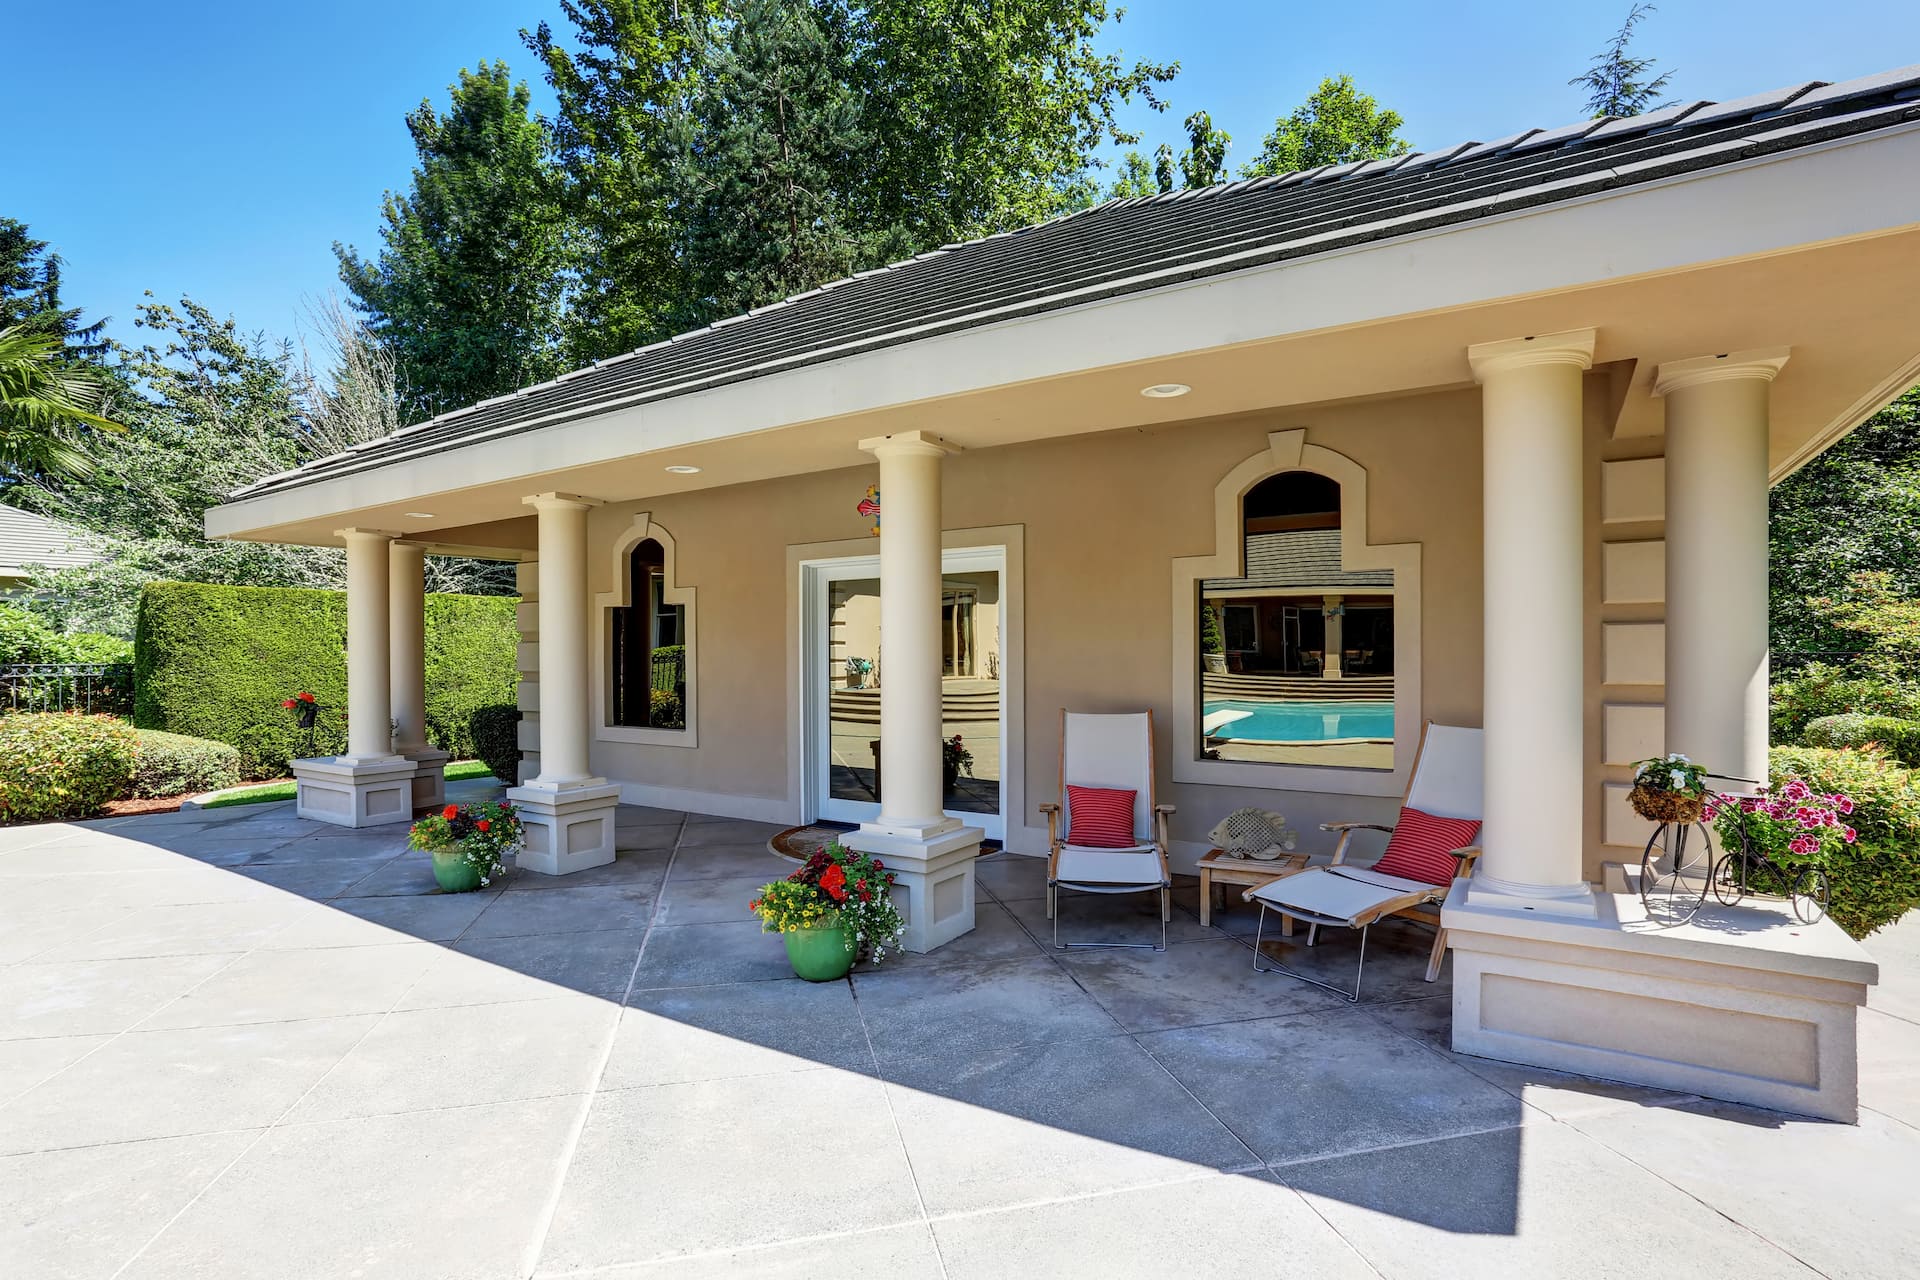
Keep your people close.
Give them room
to stay.
A place for slow mornings, longer visits and a little privacy. Build guest accommodation around the way your family spends time together.
Top Home Builders brings design, permit coordination and construction together to help you plan a guest house that fits your property and your priorities.

- Best of Houzz ServiceRecognized in 2022, 2023 & 2024 ↗
- Licensed general contractorCalifornia CSLB #1066571 ↗
- BBB Accredited · A+ ratedView our business profile ↗
Guest accommodation
that fits your home.
Start with who will stay, the rooms they need and how connected you want the space to feel. We help you compare the options before settling on a floor plan.
Planning for a parent or adult child? Explore our in-law suite services for family living considerations. The planned facilities and approved use determine the requirements.
Understand the plan.
Know your team.
Your guest space is part of a home you already care about. You deserve to understand how the design, budget and construction decisions fit together.
Explore our profile, project photos and homeowner feedback.
Meet THB on Houzz ↗See the space before you build
Our planning process uses 3D modeling to help explain layouts and design choices. Discuss the entrance, furniture arrangement and finishes while changes are still part of the plan.
See what the estimate includes
We prepare a line-by-line estimate and project outline. That gives you a clearer basis for reviewing scope, setting priorities and discussing changes that affect cost or timing.
Keep design and construction connected
THB coordinates the design-build process, including permit applications and construction. Your project manager helps you follow the work and discuss decisions as the project progresses.
Plan the whole stay,
not just the extra room.
A comfortable guest space needs more than a bed. These are useful decisions to bring into the first design conversation.
- Privacy and arrival. Consider the path from the street, the entrance location and views between the guest space and main house.
- Everyday comfort. Make room for luggage, clothing, seating, light and ventilation alongside the sleeping area.
- Bathroom and kitchen needs. Decide which facilities you want before confirming the layout and permit requirements.
- Ease of movement. Discuss steps, doorways and bathroom access if older relatives or guests with mobility needs will use the space.
What shapes the cost
of a guest house?
The size matters, but it is only one part of the estimate. Access to the site, the condition of an existing structure and utility connections can change the scope significantly.
Start with your priorities and a budget range. We assess the proposed work and explain the estimate so you can make informed choices.
Talk through your project ↗- The building
- Detached construction, a conversion or an addition each starts from a different structural scope.
- The site
- Access, preparation, drainage and utility routes influence how the work is planned.
- The rooms
- Bathroom, kitchen, storage, windows and finish selections affect materials and trade work.
- The approvals
- Design, engineering, permit fees and any applicable development fees depend on the approved project.
A clear sequence.
One coordinated project.
Agree on what you want to build, resolve the requirements and understand the scope before construction begins.
- 01 / Discuss
Your home and goals
Tell us who will use the space, what you have in mind and your budget priorities. Bring photos or existing plans if you have them.
- 02 / Plan
Layout and scope
Review the property, develop the design and work through the estimate, materials and project outline.
- 03 / Approve
Permits and preparation
Coordinate the required applications and address review comments. Obtain the applicable approvals before starting construction.
- 04 / Build
Construction and handover
Coordinate the work and required inspections, complete the finishes and walk through the finished space together.
Explore the spaces
we’ve worked on.
Selected kitchen, bathroom and outdoor renovations from our Bay Area portfolio. Open each project to see more of the rooms, materials and details.
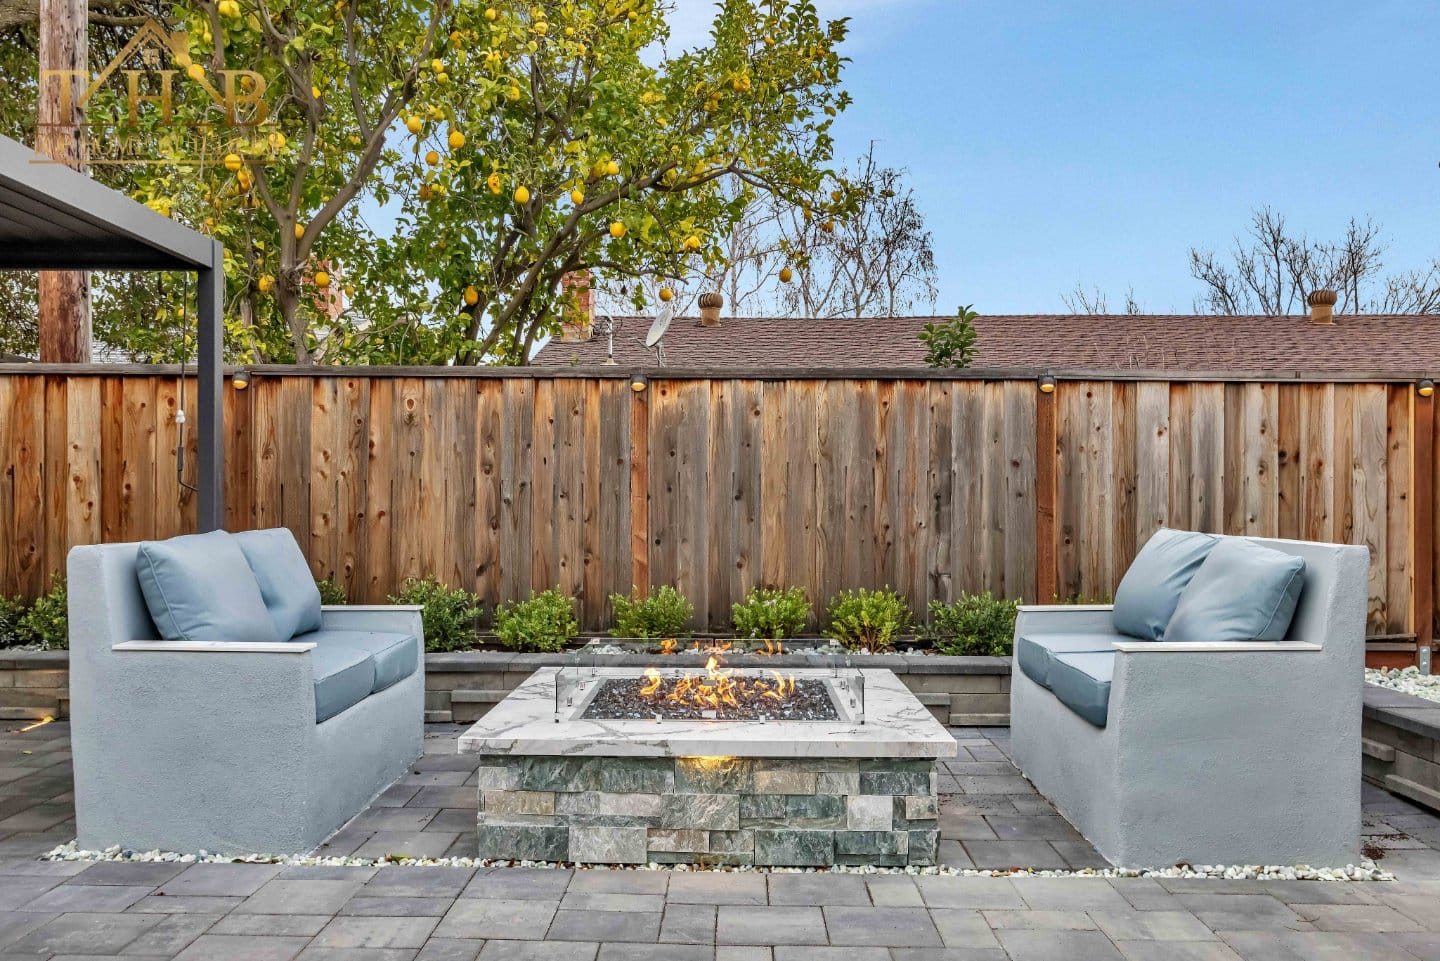
Room to gather
outdoors.
A front and backyard renovation with paved outdoor areas and a fire-table seating space. Explore the full project for more views of the yard.
View the outdoor renovation ↗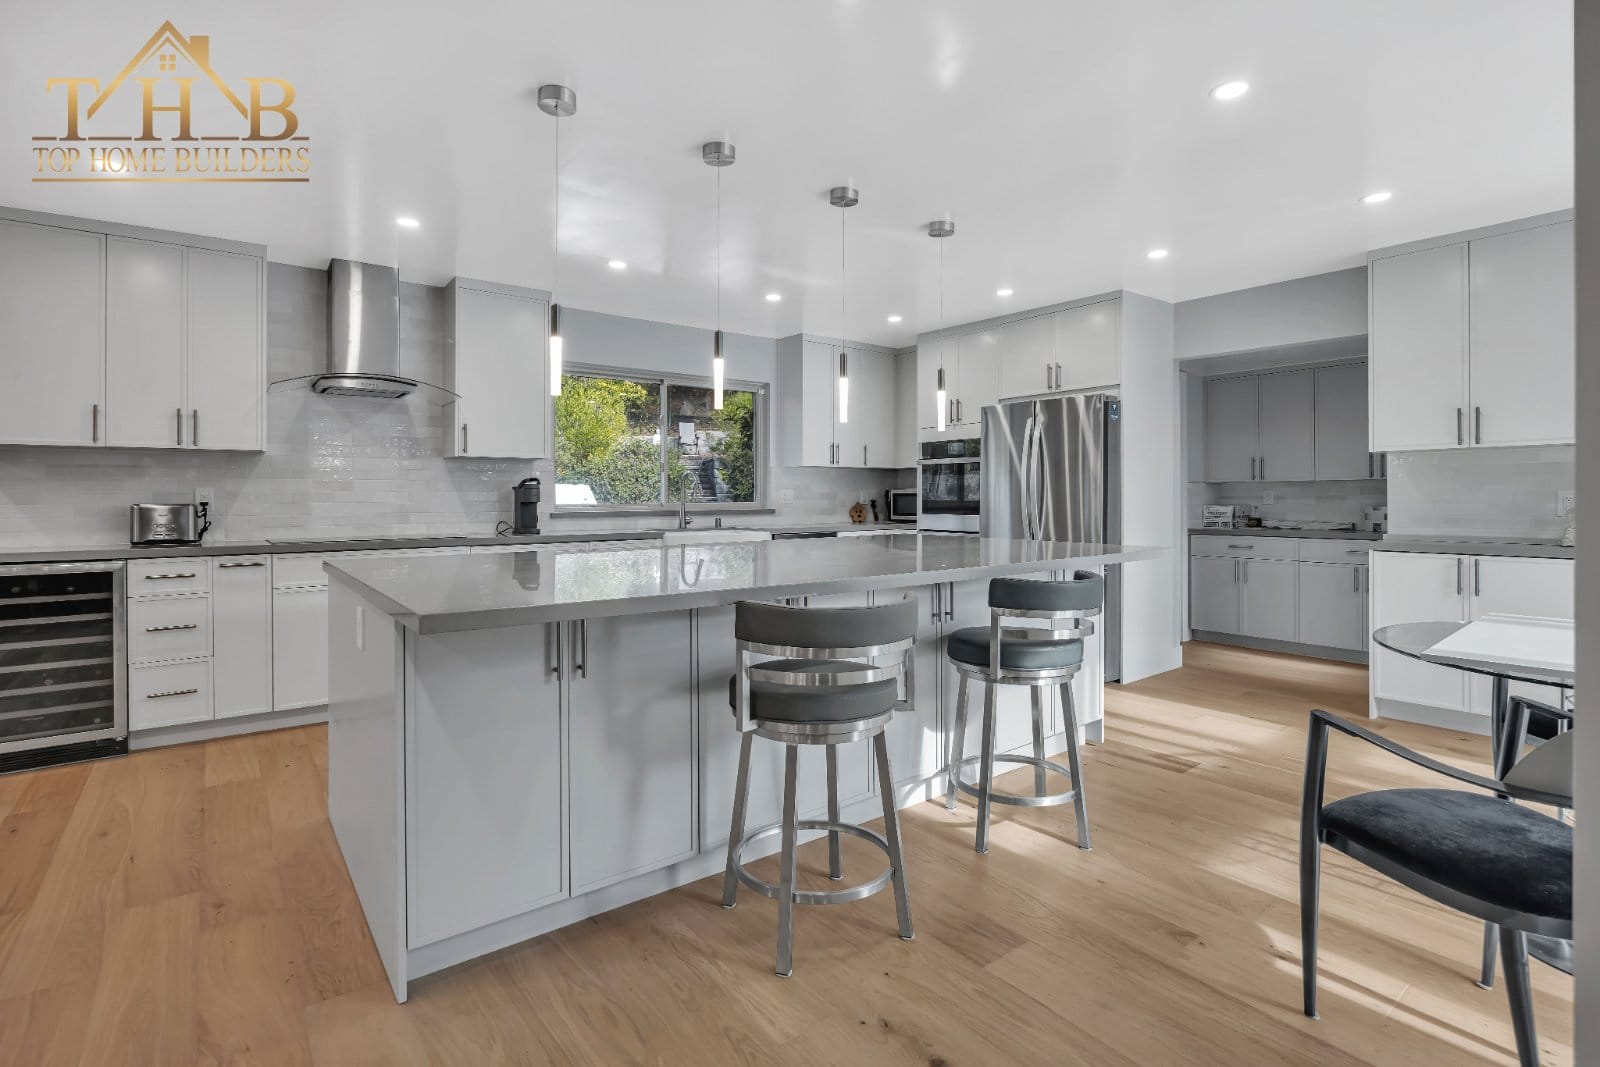
A kitchen with space to share.
White cabinetry, an island and connected dining space from our kitchen and bathroom renovation.
Explore the Echo Valley project ↗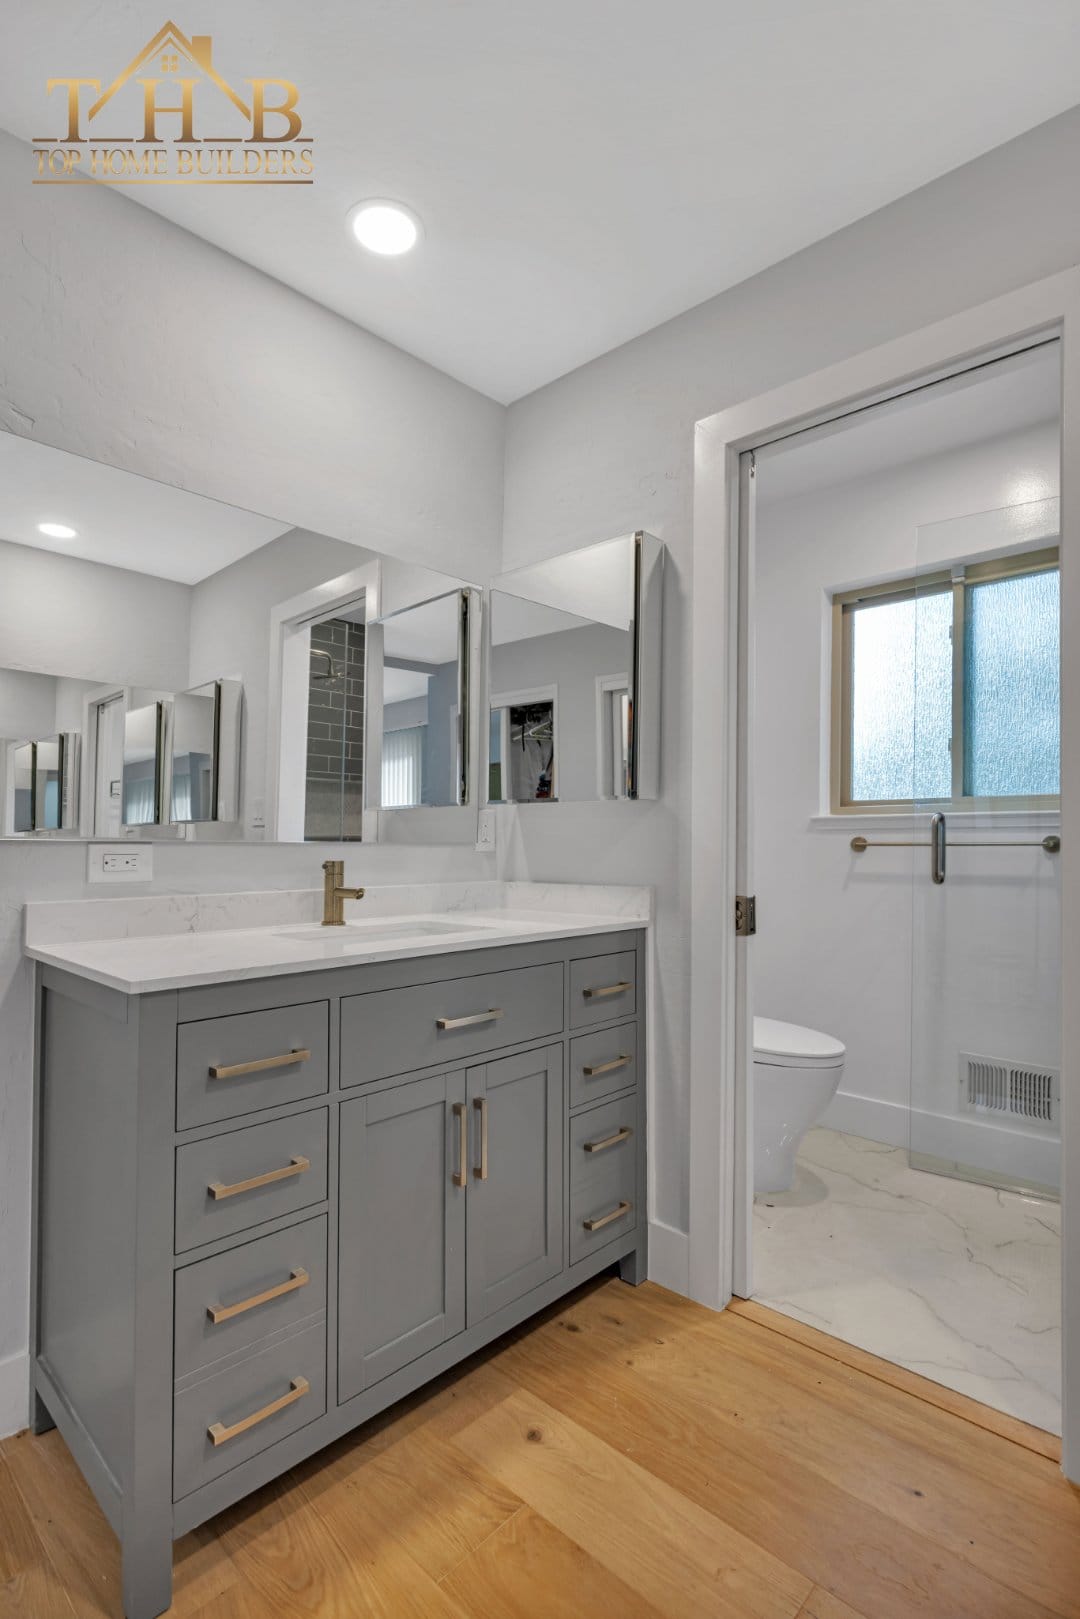
Everyday bathroom details.
A closer look at the vanity, storage and shower in the same home renovation.
View the bathroom gallery ↗Planning and follow-through matter.
Kathleen Wallace describes working with THB on a roof-framing repair that required a structural engineer.
Read more customer reviews ↗“THB provided all the services required from initial assessment, detailed planning, permits, implementation and inspections.”
Your guest-house
questions, answered.
Have a question about your own property? A consultation is a useful place to begin.
Ask our team ↗Is a guest house the same as an ADU?
The terms can overlap. Guest house describes how you want to use the space; ADU describes a permitted dwelling with independent living facilities. A guest house with a kitchen, bathroom and sleeping area may need to follow the ADU approval process. We start with your proposed layout and use, then confirm the appropriate requirements with the city.
Do I need permits to build a guest house in San Jose?
Yes. New guest accommodation and conversions need the applicable approvals before construction. The requirements depend on the building, its facilities and the proposed use. Top Home Builders coordinates permit applications as part of its design and construction process.
Can I convert my garage into guest accommodation?
A garage may be a starting point, but its suitability needs an assessment. Foundation condition, ceiling height, moisture, insulation, exits, utility connections and the proposed layout can affect the work required. A conversion that creates an independent dwelling needs to meet the applicable ADU requirements.
How much does it cost to build a guest house?
Your estimate depends on the approved scope, floor area, existing structures, foundation work, utility connections, site access and finish selections. Design, engineering, permits and applicable fees also need to be accounted for. We review the property and prepare an itemized estimate so you can see what the proposed work includes.
How long will the project take?
The schedule includes assessment, design, city review, construction and inspections. Site conditions, revisions, material lead times and utility work can affect timing. We discuss the sequence and expected schedule once the scope and approval requirements are clearer.
Can I rent out a guest house in San Jose?
Rental use depends on the approved unit and applicable rules. For ADUs, the City of San Jose states that rentals must be for at least 30 days, including Airbnb rentals. Confirm the approved use and current city requirements before planning rental income.
Read the City of San José ADU FAQs ↗What should I bring to the first consultation?
Bring the property address, photos of the yard or existing space, any plans you have, and your approximate budget and preferred timing. Tell us who will use the space, which rooms you need and how much privacy you want. You do not need a finished floor plan to start the conversation.
San Jose, the Bay Area & beyond.
Explore our service-area pages and contact us to discuss your property and project scope.
East Bay & Tri-Valley
Southern California
Let’s talk about
your guest space.
Bring your ideas, property questions and wish list. We’ll help you understand the next steps for design, scope and approvals.
5450 Thornwood Dr, Suite E
San Jose, CA 95123