
- Best of Houzz ServiceAward winner · 2022, 2023 & 2024
- California licensed contractorCSLB #1066571 · General Building
- BBB AccreditedA+ rating · View business profile
Make space for the life you have now.
A bedroom for a growing family. A kitchen with room to gather. A quieter place to work. The right addition starts with what your home needs to do better.
Top Home Builders plans and builds room additions, second stories and kitchen or bathroom expansions. We bring design, permit coordination and construction together, with a detailed scope and a dedicated project manager.
We look at the existing house as well as the new space, so the layout, structure and finishes can be planned as one home.
Build outward or build upward?
The best choice depends on available yard space, the condition of your house and the rooms you want. Compare the whole project, including changes to the existing home.
A dormer may improve usable space within a roof, but headroom, structure and the permitted design need to be assessed. Every option starts with your property.
An addition should feel like part of your home.
A new room changes how the rest of the house works. We consider where you enter it, what you walk through to reach it, and how the connection affects light, privacy and furniture placement.
Exterior planning considers roof shape, windows, siding and trim. Inside, floor heights, doorways and finish transitions matter just as much. Existing materials and their availability influence how closely new work can match.
The connection to the structure
Foundation and framing conditions help determine how the addition can be supported and what work is needed in the existing house.
The route through the house
A bedroom reached through another bedroom, or stairs that consume a useful living area, can undermine the extra space. Layout review helps surface these trade-offs early.
The systems serving the new rooms
Heating, cooling, electrical and plumbing needs belong in the scope, including any changes to existing systems.
The outdoor space that remains
Consider the patio, planting, drainage and routes around the house alongside the new footprint.
Thoughtful planning. A team to carry it through.
THB’s design-build approach connects the decisions you make on paper with the work on site. You can explore the layout, review the scope and understand the next steps before construction begins.
See the layout take shape
Our planning process uses 3D visualization to help you understand the design. Discuss room connections, circulation and finish choices while changes can still be considered in the plans.
Review the details behind the price
We prepare a line-by-line estimate and project outline. The agreed scope gives you a clearer basis for discussing selections, priorities and changes that affect cost or timing.
Know who is coordinating the work
A dedicated project manager helps keep design decisions, permit coordination and construction organized. Bring questions to the team as your project moves from planning to the build.
Our Best of Houzz Service recognition covers 2022, 2023 and 2024. View the awards on Houzz or explore our design and construction process.
A clear sequence for your home addition.
Design decisions, approvals and construction each have a place in the schedule. The project outline should show what needs to happen before the next stage begins.
Discuss your goals
Tell us which rooms you need, how the house is used and what you want to invest. Share any existing plans or photos you have.
Assess the property and define the scope
A site visit helps identify access, layout and structural questions. We develop the proposal and clarify which design, engineering and construction services are included.
Develop the design and permit plans
Work through the layout and selections, then coordinate the drawings and applications needed for review. Required approvals come before construction.
Prepare the site and build
The construction plan brings together demolition, structural work, building systems, inspections and finishes. Discuss changes with the team before authorizing work outside the agreed scope.
Review the completed work
Walk through the new space with the team, review remaining items and confirm the required inspection and completion steps.
What shapes home addition cost?
Square footage is only one part of the budget. Two additions of the same size can involve very different amounts of work on the house they connect to.
THB develops an estimate around your property and proposed scope. Start with the rooms you need and the investment you are comfortable considering, then review the choices that affect the total.
Are plans, engineering, permit fees, utility changes, finishes and restoration included? Which selections carry allowances? How will changes or concealed conditions be priced and approved?
- Size and type of addition
- Ground-floor expansion, a second story and a small bump-out involve different structural and access needs.
- Existing-house work
- Include the connection to the house, possible reinforcement, roof changes and restoration of affected rooms.
- Bathrooms, kitchens and utilities
- Plumbing, electrical work, heating and cooling, cabinetry and fixtures change the scope.
- Plans and approvals
- Clarify design, engineering, application fees and other applicable project costs.
- Site conditions and finishes
- Access, demolition, material selections and matching existing finishes influence labor and purchasing.
A closer look at THB’s remodeling work.
Explore interiors from our home-remodeling portfolio, including finish details and renovation stages. Bring the ideas you like to your addition consultation.
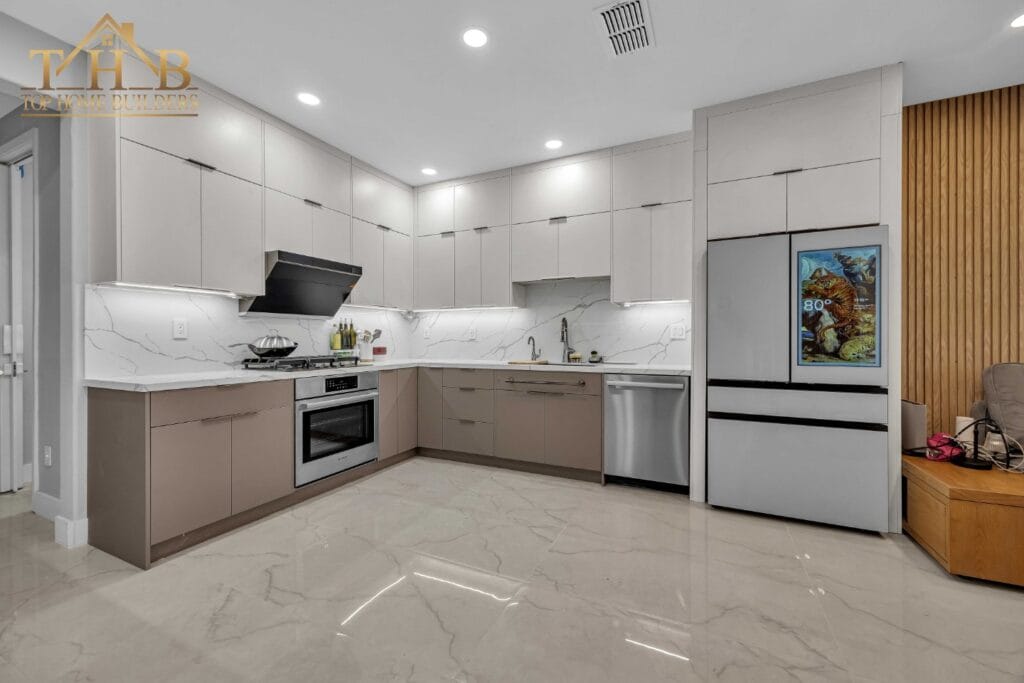
Kitchen details and room transitions
The Latitude Drive gallery includes kitchen, bathroom and staircase views. Explore the materials and details across the home.
Explore the Latitude Drive project ↗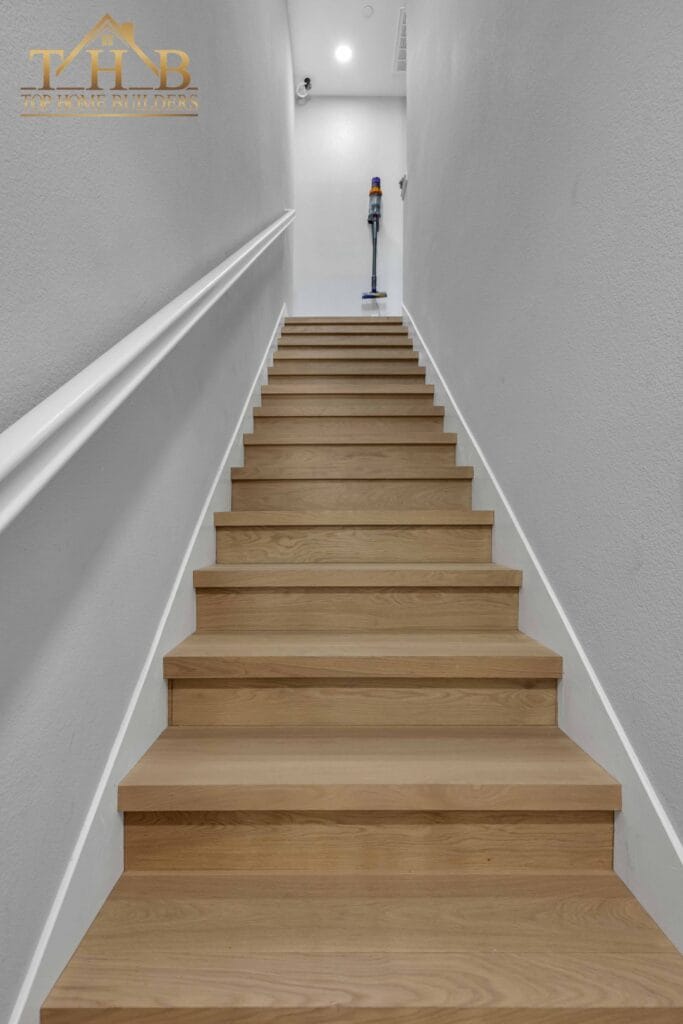
Another view from the same gallery
Staircase and railing details at Latitude Drive.

Inside a whole-home renovation
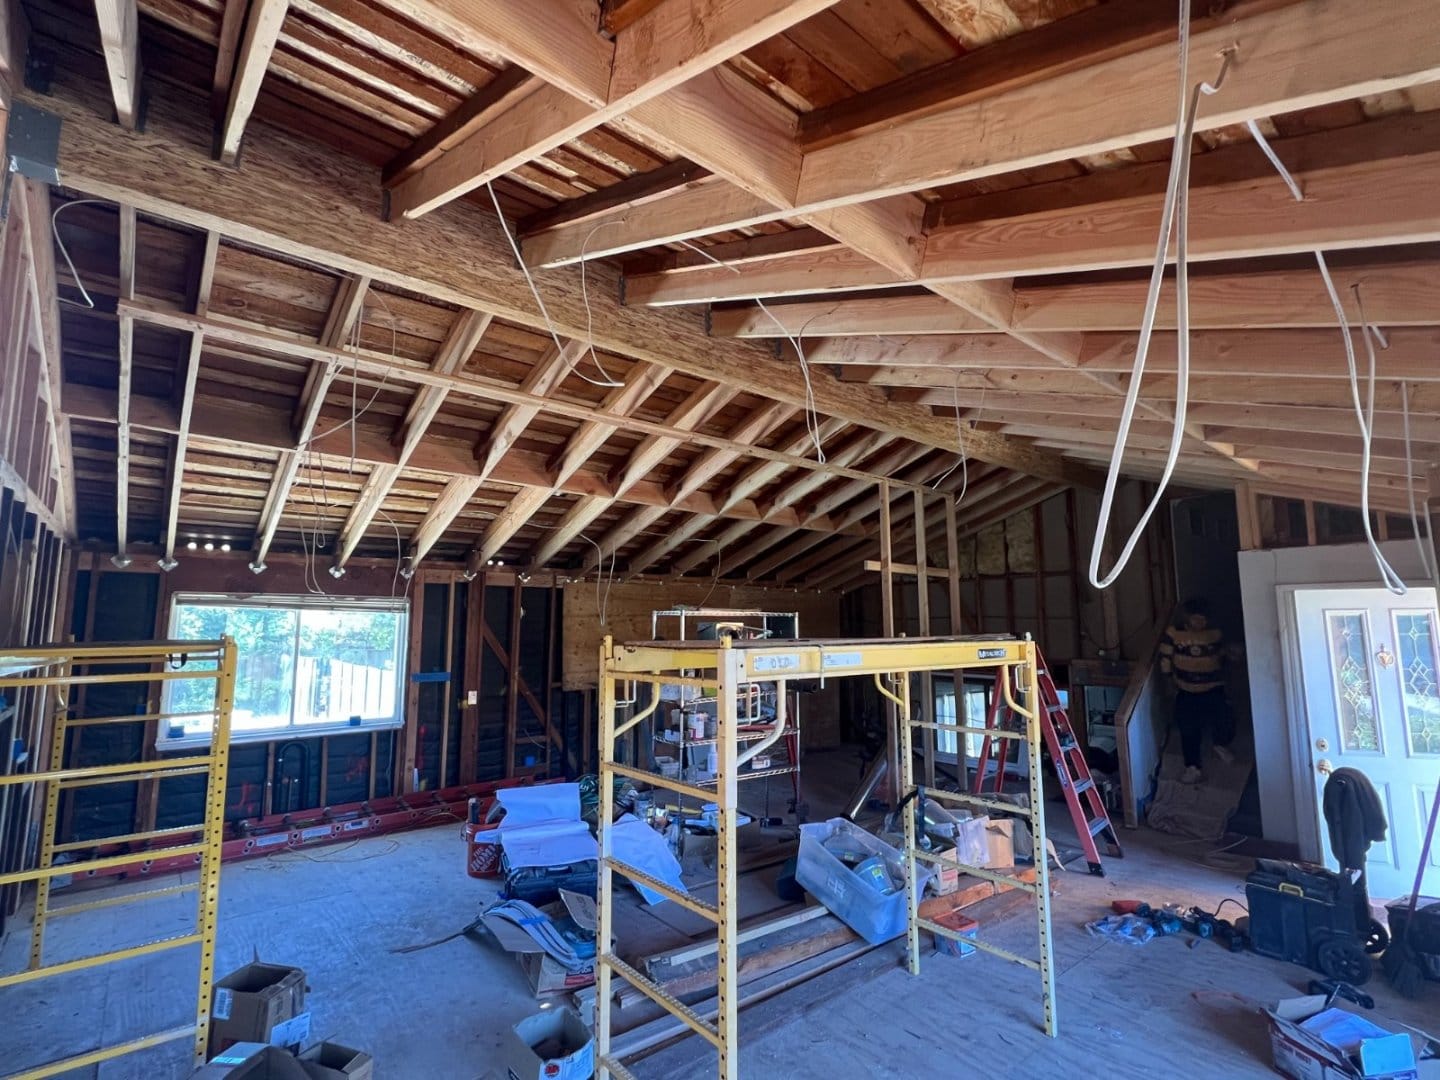
Light wood flooring and freshly finished walls appear in this progress view. The gallery includes before photos and later stages of the remodel.
Explore the Heaton Moor project ↗Communication matters when work is happening at home.
Valerie describes working with THB on a kitchen remodel, from design and permits through the finishes.
“It was extremely easy to communicate with everyone on the team and they were very responsive to any questions or concerns I had.”
Home addition questions, answered.
Have a question about your own house? Talk it through with our team.
Can I add a second story to my house?
That depends on the existing structure, the property and the permitted design. Assess the foundation and framing, space for stairs, roof changes and applicable planning requirements before deciding. A second story may also require work to rooms and systems below.
Do home additions in San Jose require permits?
Yes. The City of San José requires project plans and review before issuing a building permit for an addition. Some projects also require a Single-Family House Permit or other approvals. THB coordinates permit applications as part of the agreed project scope.
How long will my home addition take?
The schedule depends on design development, engineering, permit review, material availability and the construction scope. Discuss planning and construction as separate stages, including selections or approvals that must be complete before work can proceed. THB prepares a project outline for your proposed work.
Can I stay in my home during the work?
This needs to be assessed for your project. Safe access, dust separation, weather protection and use of essential rooms all matter. Roof removal, major structural work or utility interruptions may mean temporary accommodation is needed for part of the build.
Will the addition match my existing house?
The design can coordinate roof lines, windows, exterior finishes and interior transitions with your home. An exact material match depends on existing conditions and product availability. Review the proposed materials and how old and new will meet before making selections.
Is an in-law suite an addition or an ADU?
An in-law suite describes how space is used. It may be part of an addition to the main house, a remodel of existing rooms or a separate ADU. The intended facilities and layout help determine which design and permit requirements apply.
What should I bring to a design consultation?
Share your property address, the rooms you want to add, a budget range and your preferred timing. Existing drawings, photos and examples of layouts you like are helpful if you have them. Also tell us whether you hope to live at home during construction.
Explore THB’s locations.
Based in San Jose, our team works with homeowners across the Bay Area. Browse our location pages and contact us to confirm home-addition service availability for your address.
East Bay
Other THB locations
Let’s talk about the space you need.
Bring us your ideas for a room addition, a larger kitchen or a second story. We will discuss your goals, the property and the next steps toward a defined plan.
San Jose, CA 95123
info@tophomebuildersinc.com
California contractor license #1066571