
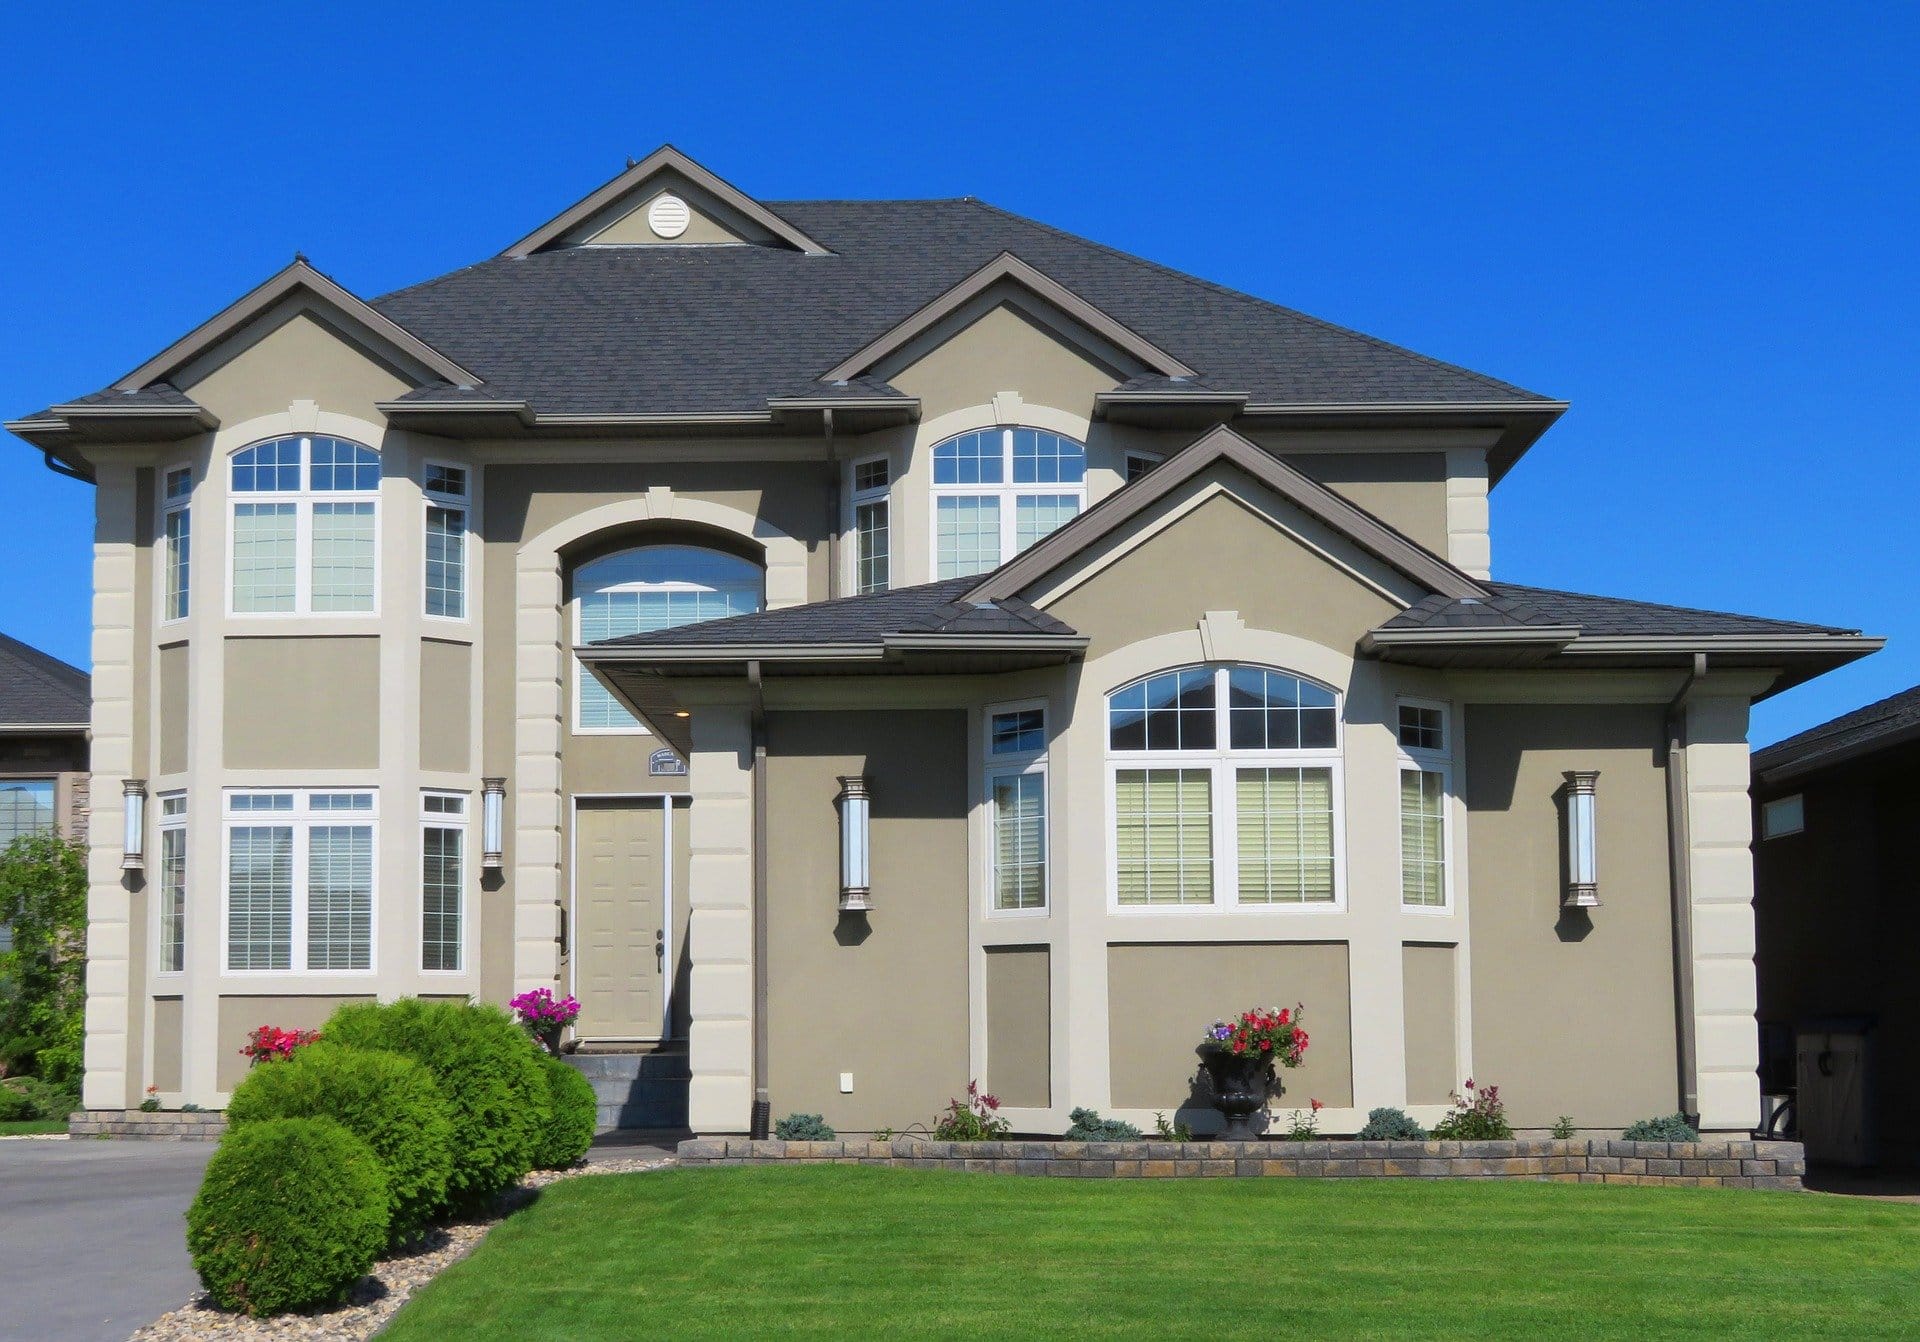
Award-winning service.
More possibilities for the home you have.
A better kitchen, a more comfortable bathroom, or room for your family to grow: your San Bruno remodel should start with what you need your home to do. Top Home Builders brings design, planning, and construction together to help you choose a practical way forward.
Work with a Best of Houzz Service award winner recognized in 2022, 2023, and 2024. With 3D design modeling, line-by-line estimates, and permit coordination, you can see the idea and understand the scope before construction begins.

- Best of Houzz ServiceAward years: 2022 · 2023 · 2024
- California contractorLicense #1066571
- Five-year labor warrantySee coverage information below
Improve the layout, add room, or create a separate space?
These choices solve different problems. Before selecting finishes, consider whether you need rooms that function better, more connected living space, or an independent place for someone to live.
Kitchens, bathrooms & whole-home remodeling
Start here when storage, circulation, or worn finishes are the main frustration. Compare keeping the existing layout with moving walls, appliances, or plumbing; each decision changes the construction scope.
First question: Could a better floor plan meet your needs without adding square footage?
Kitchen remodelingBathroom remodelingWhole-home remodelingHome additions
An extra bedroom or expanded living area should connect comfortably to the existing house. The early discussion needs to cover the proposed footprint, structural connections, exterior changes, and the City’s review requirements.
First question: Where can new space connect without making the existing rooms harder to use?
Explore home additionsADUs & garage conversions
If the goal is a separate living arrangement, compare an ADU with an addition. A garage conversion needs its own feasibility review; existing walls and a roof do not establish that the space is ready for residential use.
First question: Do you need more room within your home, or a dwelling with its own living facilities?
Explore ADU constructionA clearer path from your first idea to the final walkthrough.
Choosing a remodeler means choosing the people who will help you make decisions about your home. Our design-build process connects the drawings, the estimate, and the work on site.
See how the design fits your life
Our 3D modeling helps you visualize the proposed space and discuss the layout before it becomes a construction decision.
Understand what the estimate includes
A line-by-line estimate and project outline give you a basis for reviewing the work, comparing choices, and setting priorities.
Get help with the steps between design and building
We coordinate building permit applications and prepare the work area, including protection for belongings and furniture.
Finish with a walkthrough and labor coverage
Our process includes a final walkthrough, professional cleanup, and a five-year labor warranty. Review coverage, exclusions, and terms in your project agreement.
Different projects need different checks.
A bathroom refresh, an exterior addition, and an ADU do not follow an identical planning path. These City resources help frame the questions to resolve for your property.
Plan the systems behind the finishes.
San Bruno’s current kitchen handout addresses circuits, outlets, lighting, plumbing, and exhaust. Its bathroom handout also covers ventilation and waterproofing. Moving a range, redesigning an island, or changing a shower can affect more than the visible finishes.
Discuss appliance locations, exhaust routes, and wet-area details before settling the layout.
City kitchen remodel handout (PDF)City bathroom remodel handout (PDF)
Check the outside while designing the inside.
The City states that exterior design changes to single- and two-family homes requiring a building permit or discretionary approval must align with its Residential Design Guidelines. That makes the relationship between an addition, the existing house, and its surroundings part of the design conversation.
Confirm whether your proposal also needs Planning review; the City identifies a separate architectural-review route for certain residential alterations.
Residential Design GuidelinesPlanning application routes
Start with the property and the intended use.
San Bruno provides a dedicated ADU checklist and a review process involving Building, Fire, Planning, and Public Works. Existing conditions, utility connections, and the proposed location need to be considered together.
The City also offers a preapproved ADU plan program. A preapproved design still needs the applicable site-specific review and permits.
City ADU and JADU resourcesA closer look at our Peninsula projects.
Browse these completed Top Home Builders projects in San Carlos and San Mateo. Bring the details you like to your consultation so we can discuss how they could fit your home.
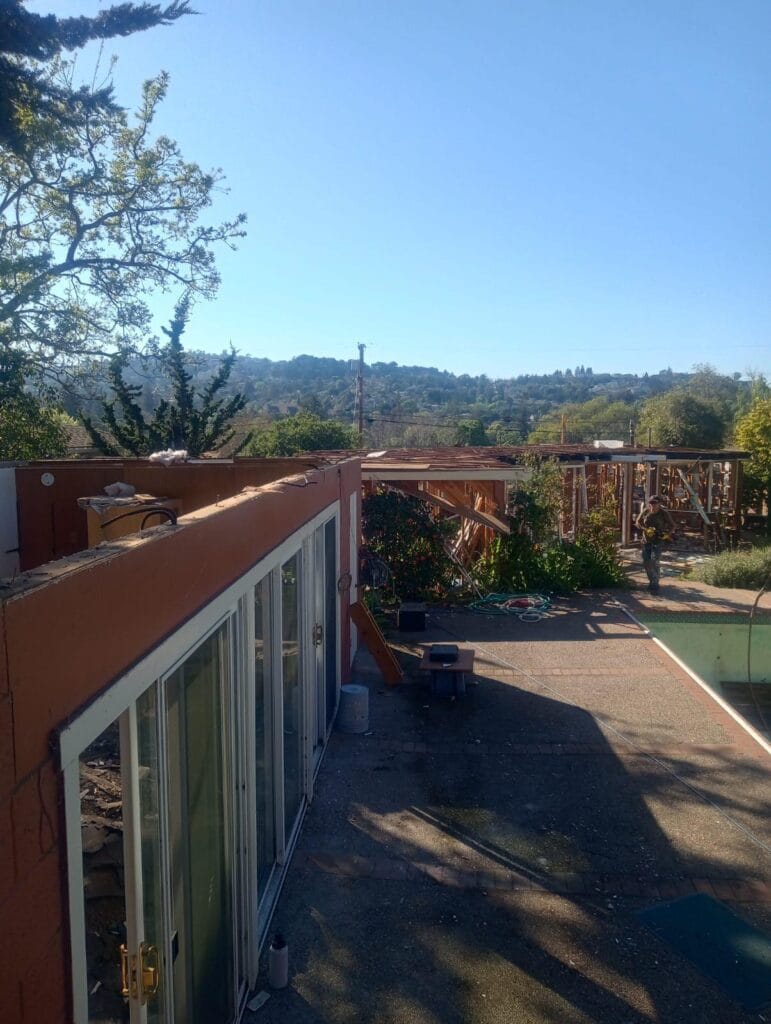
Oakview Avenue home remodel
Explore the gallery for a broader view of this completed home project.
View the San Carlos project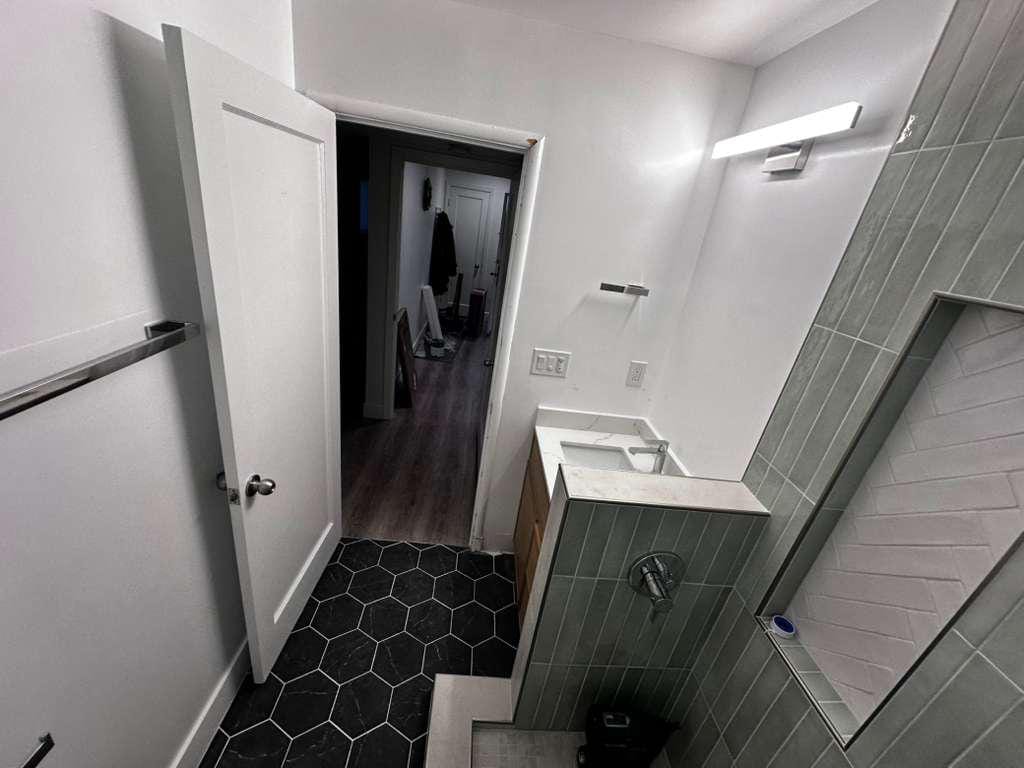
Modern bathroom remodel
See the finished bathroom and consider which design details suit your own space.
View the San Mateo projectMake the scope clear before setting the budget.
A room name alone cannot define a remodel price. Keeping a kitchen in place is a different scope from moving plumbing, changing walls, and updating adjoining rooms.
Separate the work you need from the options you would like to compare. Then ask which costs depend on investigation, design choices, or City review.
- LayoutIdentify what stays and what moves. Include walls, doorways, plumbing fixtures, and major appliances.
- Existing conditionsDiscuss what can be assessed now and what may only become visible after opening a wall or floor.
- SelectionsDistinguish selected fixtures and finishes from allowances that still need a decision.
- ApprovalsClarify the plans, permit fees, and any additional design or engineering work included in the proposal.
- Living arrangementsPlan for access, work-area separation, and periods when a kitchen or bathroom may be unavailable.
- ChangesAgree how a change in scope will be documented and priced before authorizing the additional work.
What homeowners say about Top Home Builders.
“Very happy with my house, my kitchen, my bathroom!”
“Amazing service! Clean job and high quality.”
Excerpts from company reviews displayed on our website. Read more client feedback.
San Bruno remodeling questions.
Does keeping the same room layout mean I can skip permits?
Keeping the layout does not settle the permit question. Electrical, plumbing, mechanical, or other changes can still need approval. Review the actual scope with the Building Division; the City’s handouts and guides are a useful starting point for kitchen and bathroom work.
Will an addition need Planning review as well as a building permit?
That depends on the proposal and the property. San Bruno has architectural-review procedures for certain residential alterations, including some additions and expansions that do not fully comply with development standards. Confirm the applicable path before treating a concept as approved.
Can my garage become an ADU?
A garage conversion may be an option, but its feasibility must be assessed for the property. Bring existing plans if you have them. The City’s ADU resources explain the application process; the design also needs to address the existing structure, required living facilities, and utility connections.
Can I remodel one part of the house now and another later?
Discuss phasing during design. It may be practical to separate rooms, but shared plumbing, electrical work, adjoining finishes, or access can make the order important. Ask the team to identify work that a later phase would disturb before deciding where to stop the first phase.
How long will my remodel take?
The useful schedule is the one built around your scope, selections, approvals, and existing conditions. Ask for separate milestones for design, permit review, procurement, and construction. A bathroom update and a structural addition should not be given the same timeline.
Can I stay in the home during construction?
Discuss that before work begins. The answer depends on the work area, safe access, available facilities, and the construction sequence. Identify when essential rooms or utilities will be unavailable and make a living plan around those stages.
Peninsula and nearby
East Bay
Southern California
What would make your San Bruno home work better?
Tell us what you want to change. We’ll start with your priorities and discuss the next steps for design, scope, and construction.
Top Home Builders Inc.
669-282-0906
info@tophomebuildersinc.com
5450 Thornwood Dr. Suite E
San Jose, CA 95123