
Atherton renovation planning
A considered approach to remodeling larger, architecturally distinctive homes
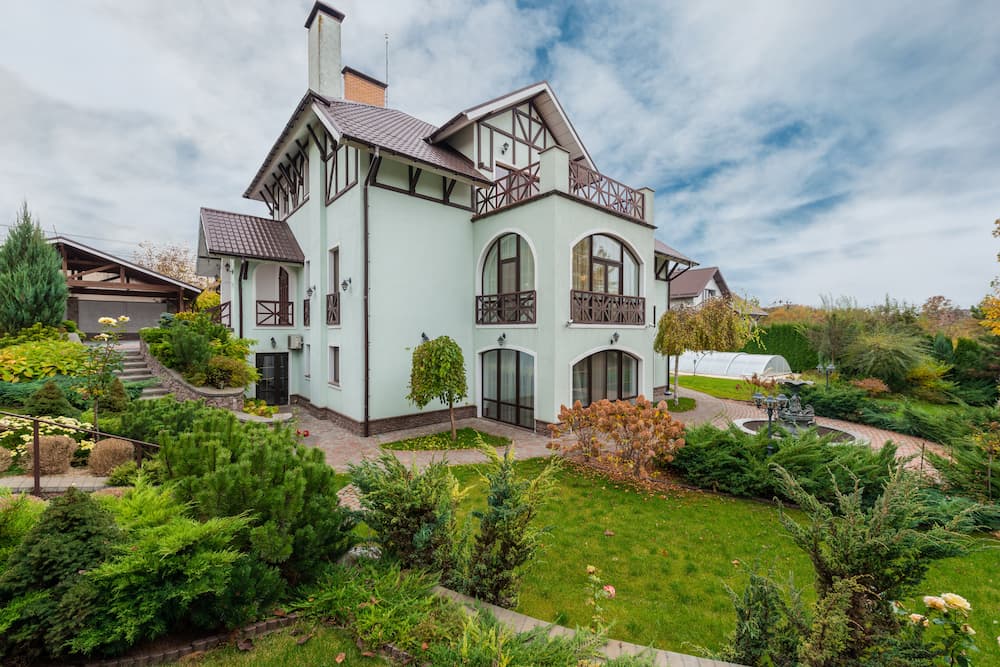
In Atherton, the strongest remodels are rarely a collection of disconnected room upgrades. They begin with the whole property: how the home sits on the lot, how family and guests move through it, where privacy matters, and which architectural details should be preserved.
Top Home Builders brings design, engineering, permit coordination, material planning, construction, and closeout into one connected process. The scope may involve a kitchen and primary suite, a full interior renovation, a carefully integrated addition, an ADU or guest house, or a broader estate update.
What we plan and build
One project team across the spaces that define the home
Whole-home renovation
Rework circulation, finishes, lighting, storage, living spaces, and building systems as one coordinated plan.
→ 02Kitchen and entertaining spaces
Plan cabinetry, islands, appliances, prep zones, dining connections, lighting, and access to outdoor living.
→ 03Primary suites and bathrooms
Improve privacy, storage, bathing zones, custom vanities, lighting, ventilation, and daily comfort.
→ 04Additions and reconfigured floor plans
Add useful space while coordinating rooflines, foundations, structural openings, exterior materials, and interior transitions.
→ 05ADUs and guest houses
Evaluate placement, access, utilities, privacy, code, living needs, and the relationship to the main residence.
→ 06Custom construction
Coordinate architecture, engineering, interiors, approvals, procurement, and construction for a ground-up home.
→Project record
Nearby Peninsula work relevant to Atherton-scale renovations
These projects are identified by their actual locations. They are included to show the team’s experience with whole-home, kitchen, bathroom, and exterior transformation work across the Peninsula—not to imply that they were completed in Atherton.
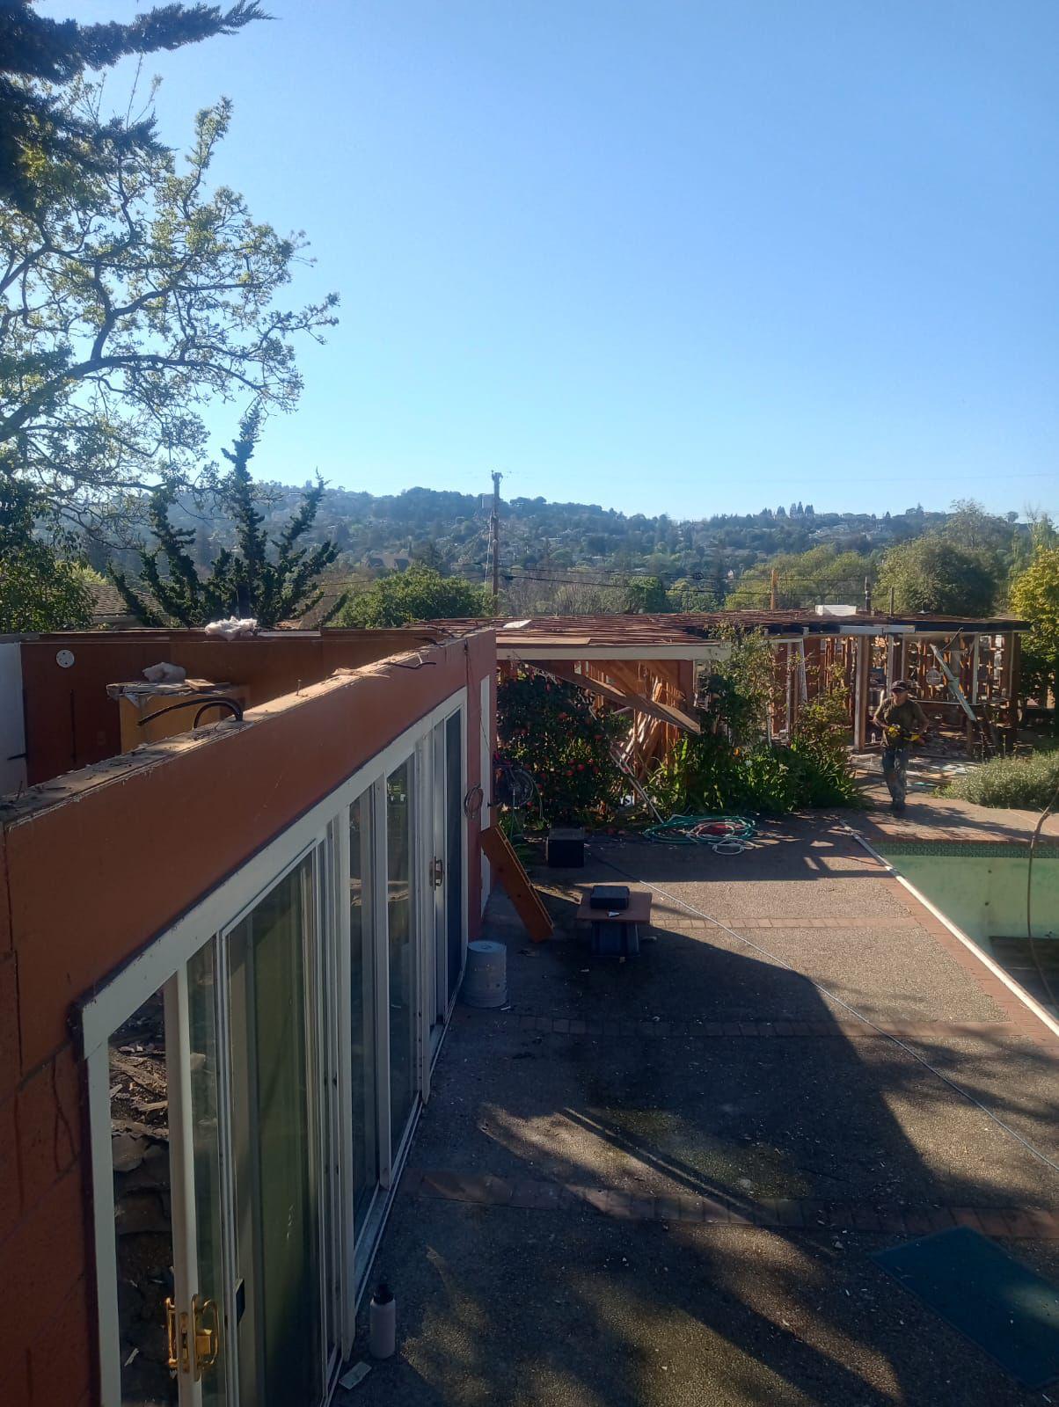
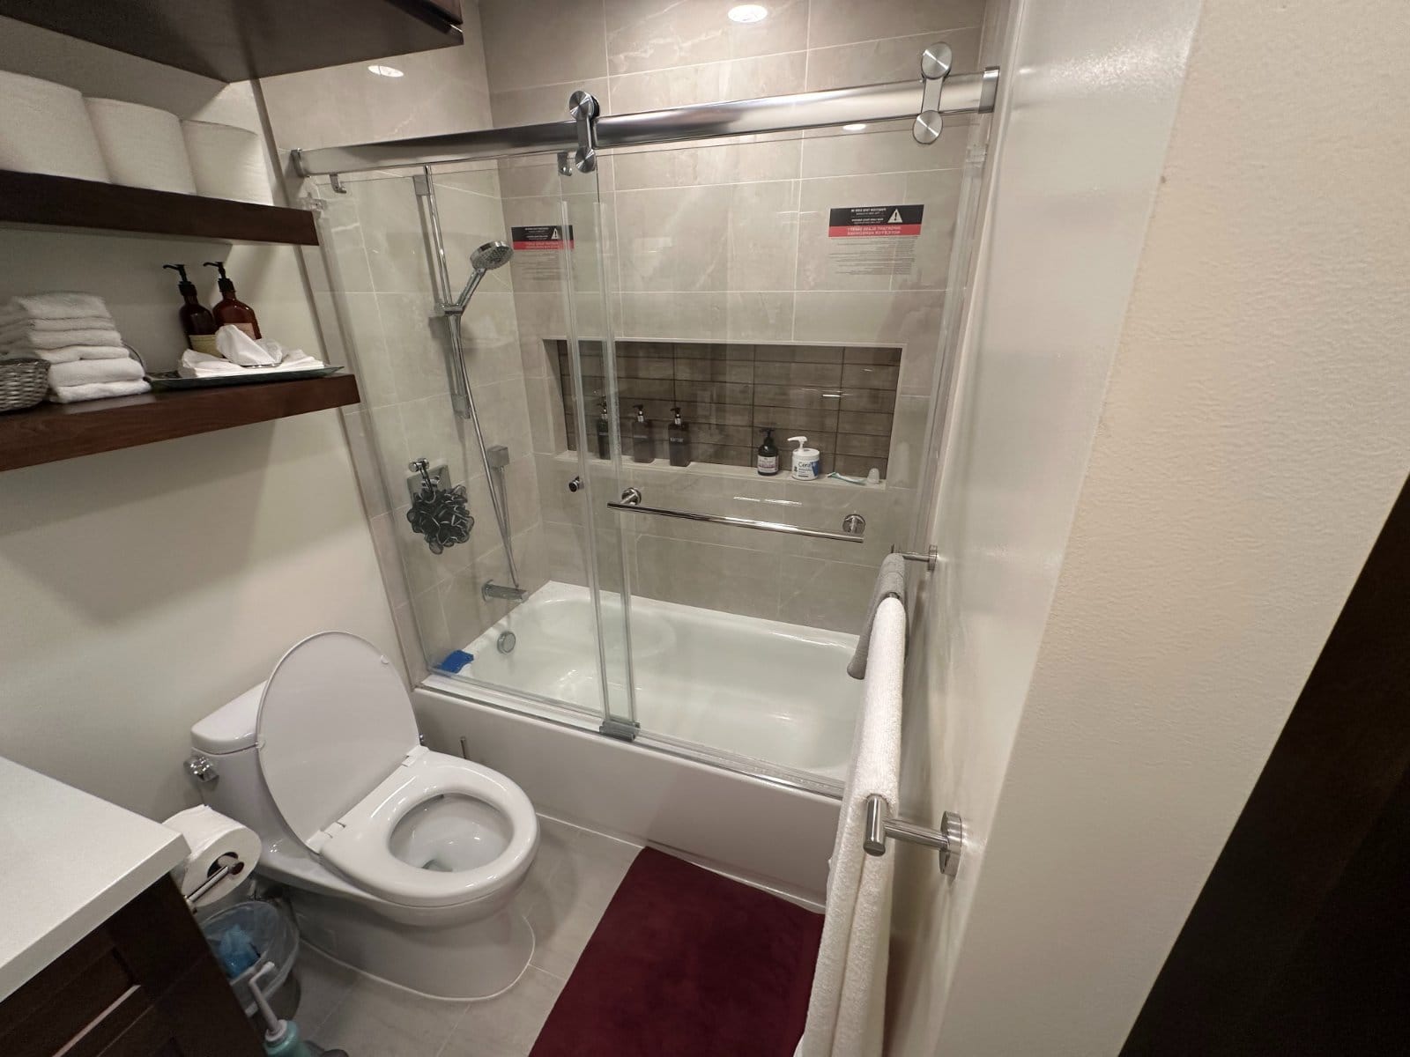
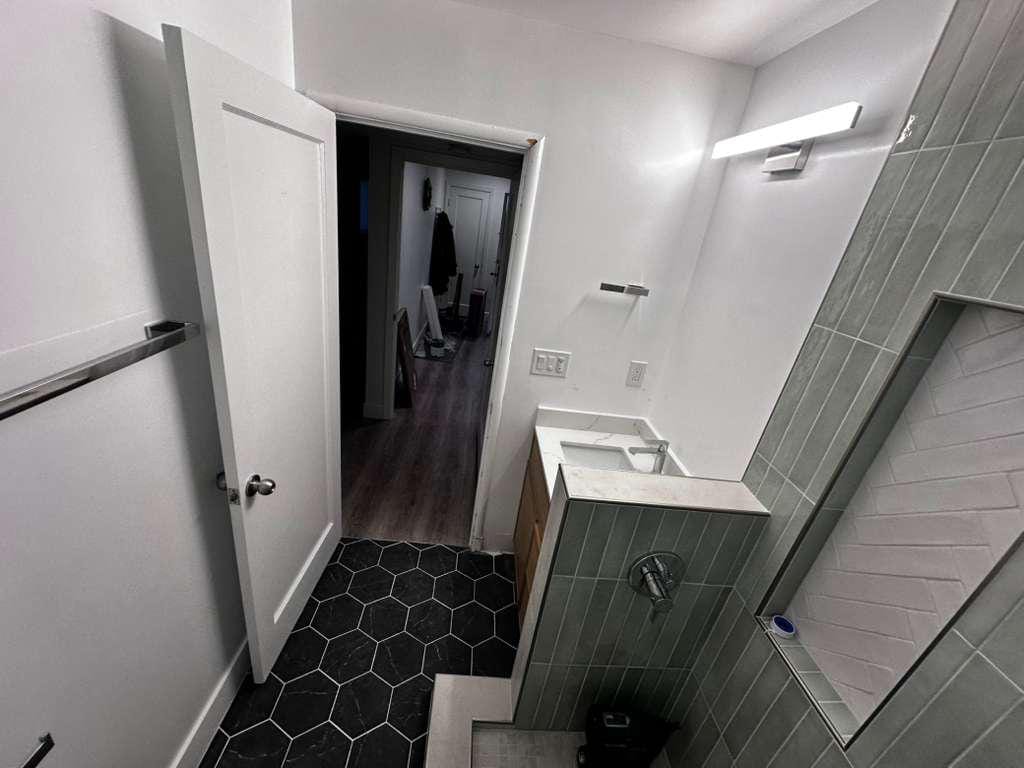
Use the main portfolio to review additional kitchens, bathrooms, whole-home remodels, outdoor projects, and construction work.
How the work is organized
A process built for decisions that affect the entire property
Major renovations become easier to manage when design, approvals, pricing, procurement, site logistics, and construction are resolved in the right order.
Property and goals review
Discuss the home, household priorities, desired rooms, architectural concerns, privacy needs, site constraints, and early investment range.
Existing-condition documentation
Confirm dimensions, access, structure, utilities, visible conditions, trees, landscape edges, and the information needed for planning.
Design and consultant coordination
Develop layouts, architectural direction, structural concepts, material priorities, engineering needs, and project documentation.
Approvals, scope, and pricing
Coordinate the applicable Town review path, define inclusions, build the schedule, and prepare a detailed proposal.
Procurement and construction
Manage long-lead items, trade sequencing, site protection, inspections, deliveries, quality control, and owner communication.
Walkthrough and closeout
Complete final adjustments, confirm fixtures and systems, review the finished work, and organize closeout documentation.
Atherton planning desk
The property and permit path should influence the design from the beginning
Atherton maintains its own permit, planning, inspection, ADU, construction-hours, and tree-protection resources. Requirements vary by property and proposed scope.
Budget development
What shapes the cost of an Atherton remodel?
A meaningful estimate needs a defined scope. Generic square-foot ranges cannot account for the architectural, structural, consultant, finish, and site conditions that often shape larger Peninsula projects.
Questions homeowners ask
Atherton home remodeling FAQs
How much does home remodeling cost in Atherton?
Do home remodeling projects in Atherton require permits?
Can Top Home Builders coordinate design, engineering, permits, and construction?
What should be considered when remodeling a larger Atherton home?
Can an ADU or guest house be included in an Atherton project?
How long does an Atherton home remodel take?
Peninsula service area
Atherton and nearby communities
Top Home Builders also serves homeowners across nearby Peninsula cities.
Plan the home as one complete property—not a series of isolated upgrades.
Share the current home, desired spaces, architectural priorities, privacy needs, site constraints, and early investment range with the Top Home Builders team.