
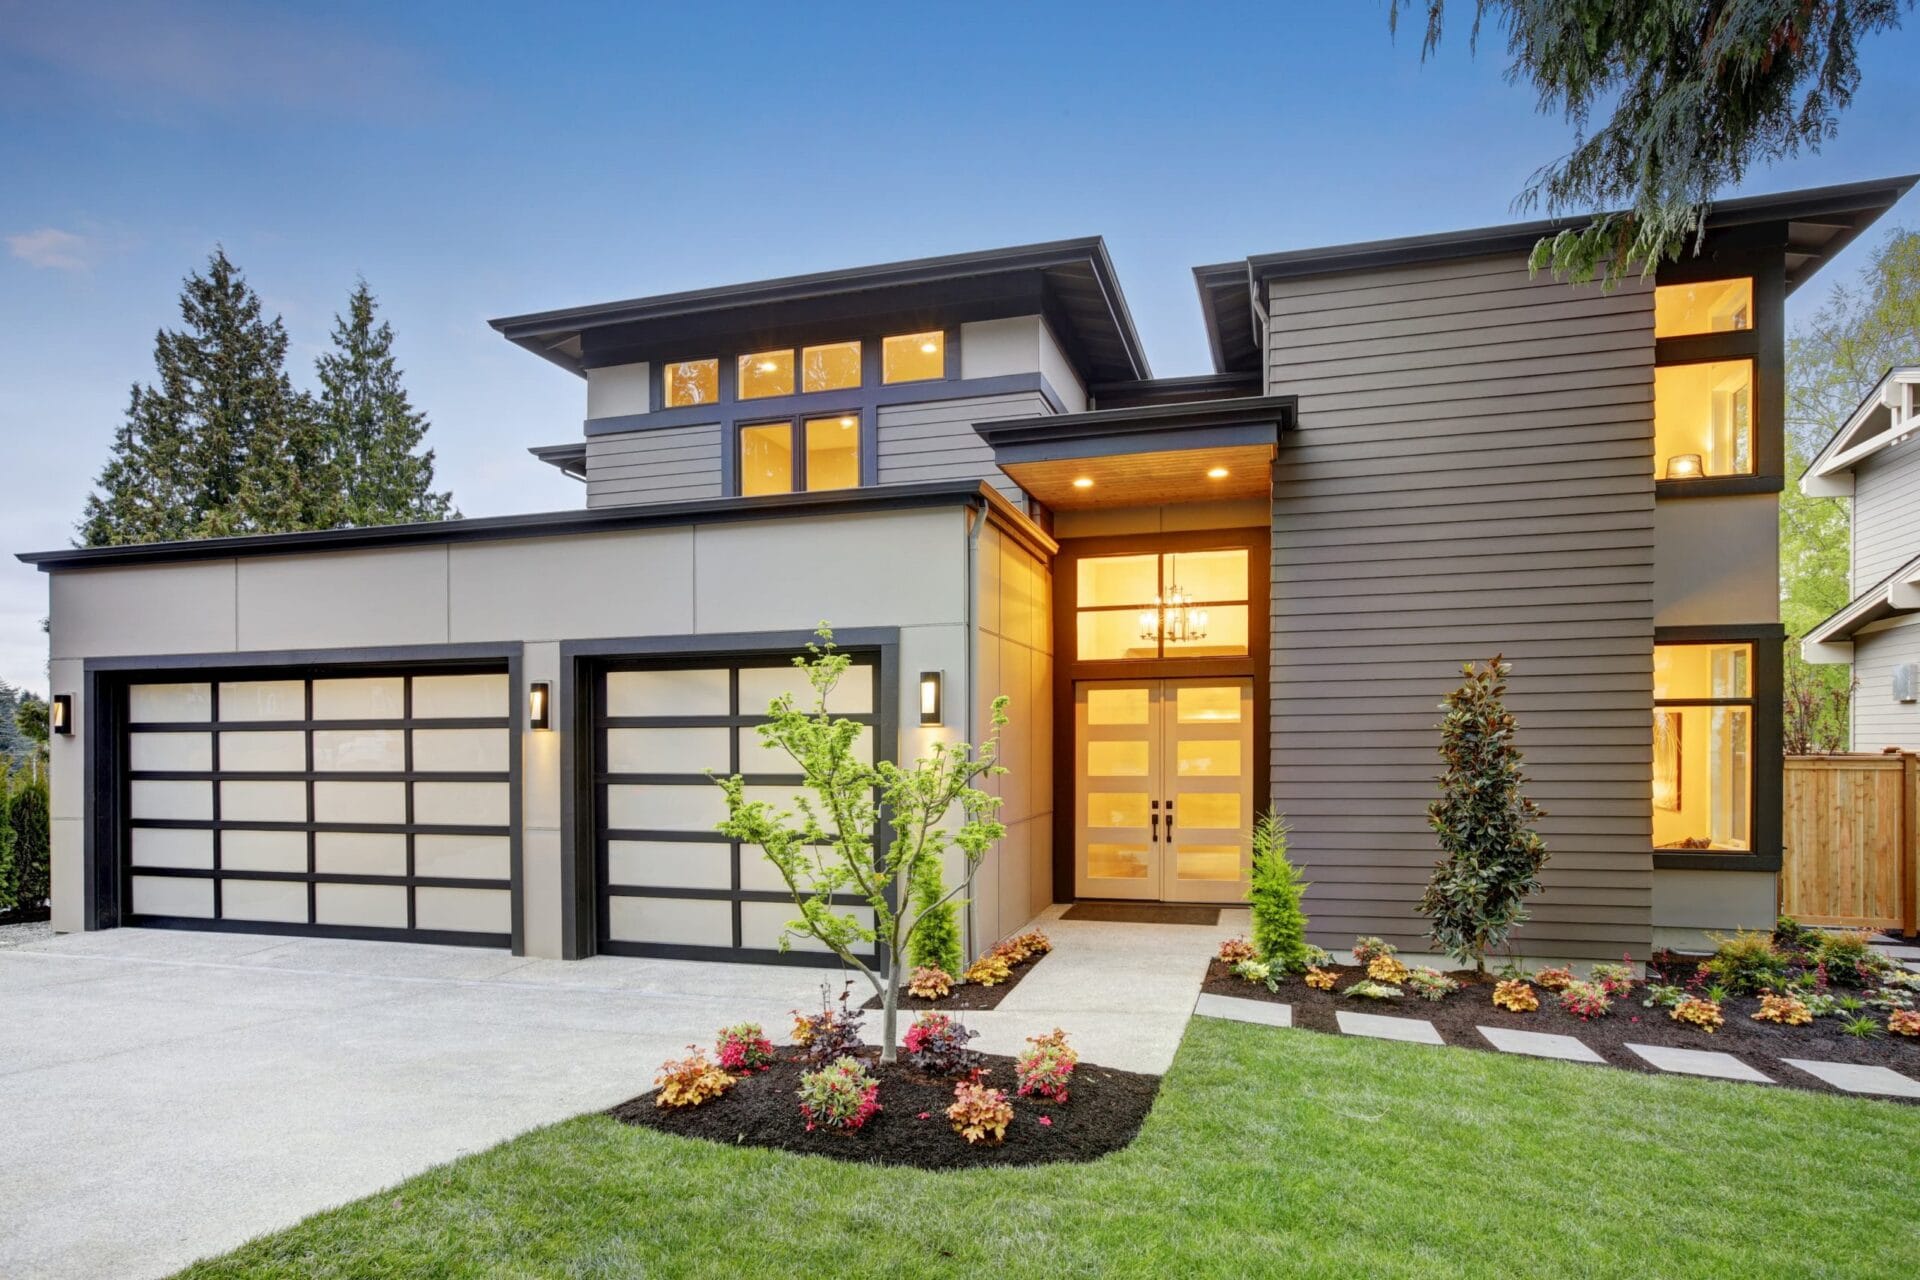
Full-Service Home Remodeling in Dublin, CA
Top Home Builders plans and manages home remodeling in Dublin for homeowners who want a more functional layout, updated interiors, additional living space, or a complete renovation managed through one coordinated process.
Our work can include design planning, permit coordination, demolition, structural changes, plumbing, electrical, cabinetry, tile, flooring, finish carpentry, paint, and final project closeout. Each scope is developed around the existing home, the property, and how the finished space needs to work.


Dublin Home Remodeling Services
Instead of treating each room as an isolated project, we plan the home as a connected system. Layout, structure, utilities, finishes, storage, lighting, and circulation are considered together so the finished renovation feels intentional.
Whole-Home Remodeling in Dublin
Whole-home renovations can update dated floor plans, finishes, lighting, flooring, mechanical systems, and the relationship between kitchens, living spaces, bedrooms, and bathrooms.
Home RemodelingKitchen Remodeling in Dublin, CA
Kitchen remodeling may include layout changes, custom cabinetry, islands, appliance planning, lighting, plumbing, countertops, backsplash, flooring, and improved storage.
Kitchen RemodelingBathroom Remodeling in Dublin, CA
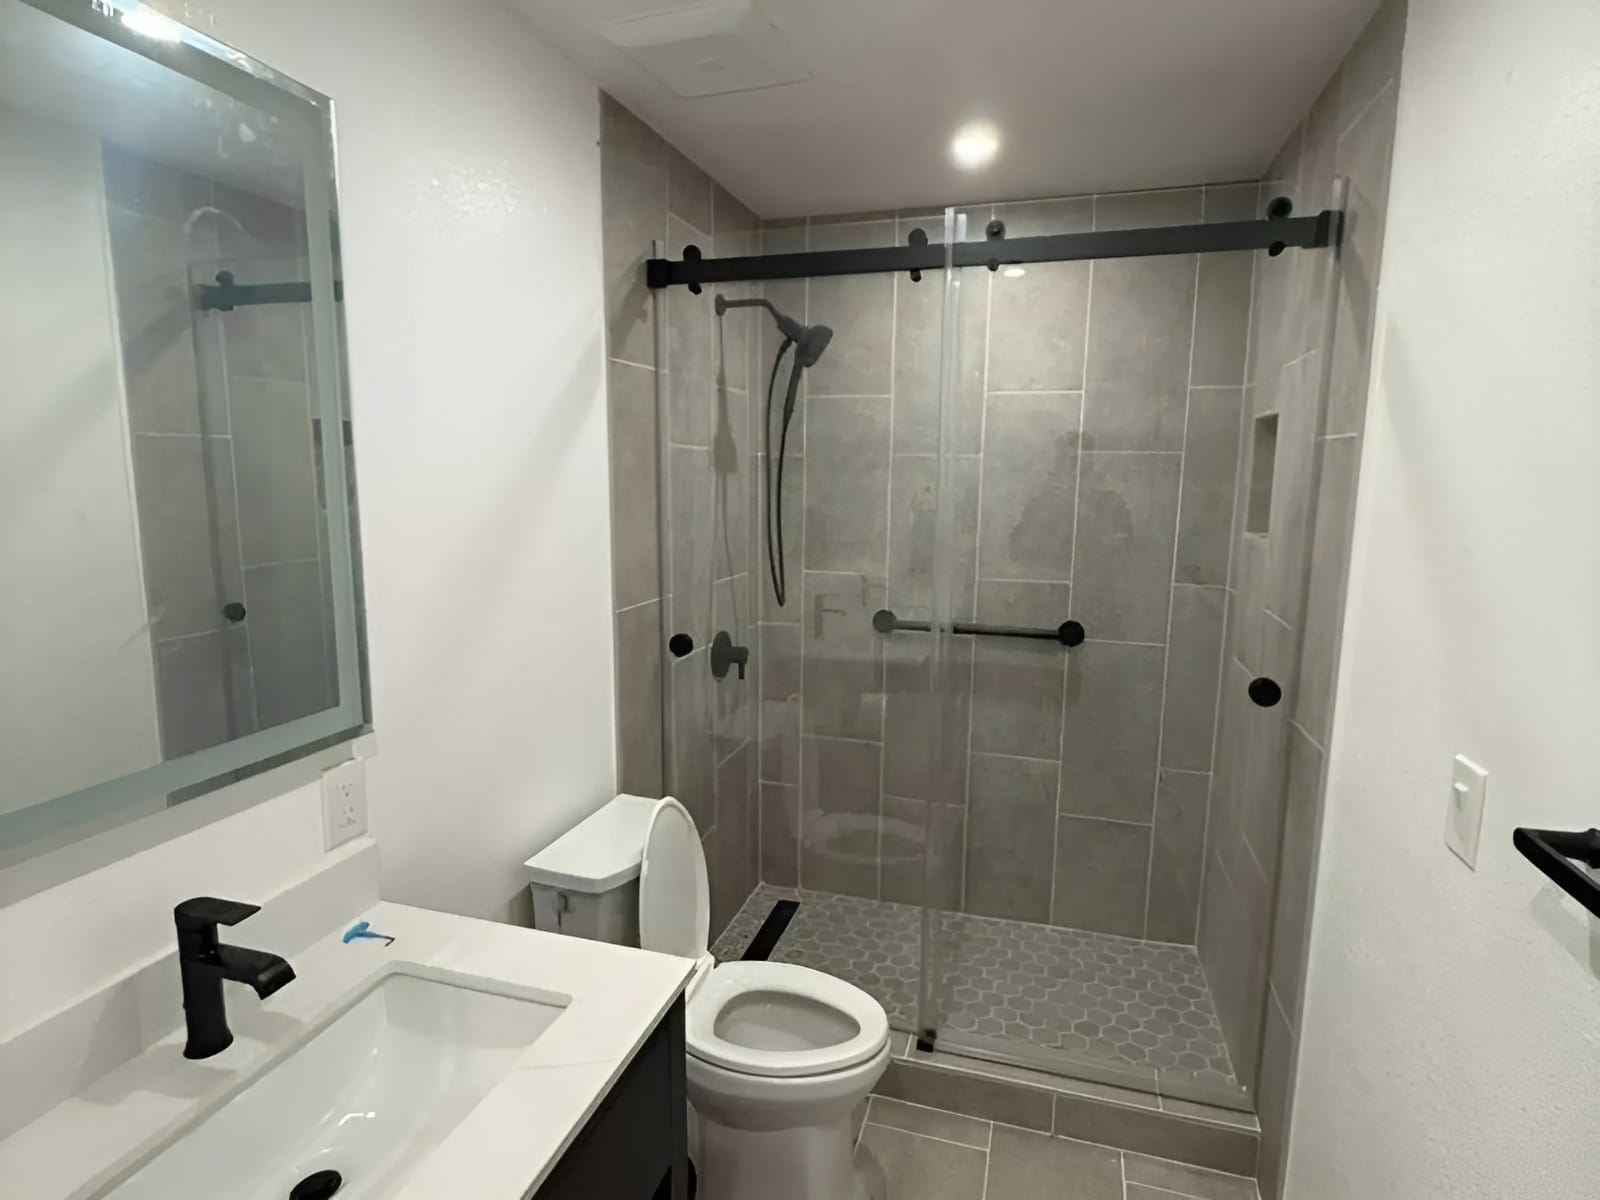
Bathroom renovations can improve waterproofing, ventilation, lighting, storage, accessibility, shower design, plumbing fixtures, tile, vanities, and daily comfort.
Bathroom RemodelingHome Additions in Dublin, CA
Home additions can create a larger kitchen, family room, bedroom suite, home office, second-story expansion, or other living space planned around the existing structure.
Home AdditionsADU Construction in Dublin, CA
Accessory dwelling unit projects require coordinated site review, design, permit documents, utilities, foundation, framing, mechanical systems, interiors, and inspections.
ADU BuildersOutdoor Remodeling in Dublin
Outdoor kitchens, covered patios, pergolas, hardscape, pool areas, and connected indoor-outdoor spaces can extend how the property is used throughout the year.
Outdoor RemodelingKitchen and Bathroom Remodeling in Dublin, CA
These rooms require more than finish selections. Layout, storage, plumbing, electrical work, ventilation, waterproofing, lighting, and construction sequencing must be planned together before installation begins.

Kitchen Remodeling in Dublin, CA
We plan cooking zones, appliance clearances, island proportions, pantry storage, lighting, electrical needs, cabinetry, surfaces, and the connection between the kitchen and nearby living areas.
View Kitchen Remodeling ServicesBathroom Remodeling in Dublin, CA
Bathroom renovation planning covers waterproofing, ventilation, drainage, fixture placement, electrical work, tile transitions, storage, accessibility, and maintenance before the visible finishes are installed.
View Bathroom Remodeling Services
Home Additions and ADU Construction in Dublin, CA
Adding square footage changes more than the floor plan. The project must connect correctly to the structure, roof, foundation, utilities, drainage, exterior design, and the way people move through the home.
Define the Right Type of Space
We compare addition, conversion, reconfiguration, and ADU options against the household’s needs, property conditions, and long-term plans.
Review Site and Existing Conditions
Setbacks, utilities, grading, access, existing structure, mechanical capacity, and construction staging can affect the most practical solution.
Coordinate Design and Permit Documents
Architectural, structural, energy, mechanical, plumbing, electrical, and site information must align before the project moves into construction.
Build the New Space as Part of the Home
Exterior materials, ceiling heights, interior transitions, natural light, storage, and circulation are planned so the new work feels connected rather than added on.
Dublin Remodeling Permits and ADU Planning
Permit requirements depend on the work being completed. Structural alterations, additions, ADUs, electrical, plumbing, mechanical, and many kitchen or bathroom scopes can require review and inspections.
Dublin Residential Project Requirements
The City of Dublin provides residential additions and alterations guidance through its Residential Projects resource. The final permit path should be confirmed for the actual property and scope.
Dublin ADU Requirements and Prototype Plans
Dublin maintains an Accessory Dwelling Units resource with local information, submittal guidance, prototype plans, fees, waivers, and additional programs.
Planning Before Construction
Early review of property information, existing conditions, structural needs, utilities, materials, and long-lead selections helps reduce avoidable redesign and scheduling problems.
Selected East Bay and Bay Area Remodeling Projects
These projects show the range of kitchen, bathroom, whole-home, and outdoor construction completed by Top Home Builders. Project locations are stated accurately and are not presented as Dublin projects unless identified that way.
Multi-Room Interior Remodel
A coordinated kitchen, powder room, and primary bathroom renovation with modern finishes and connected project planning.
View Hayward ProjectOutdoor Entertaining Remodel
A finished outdoor kitchen and covered entertaining area designed to support cooking, seating, and year-round use.
View Outdoor ProjectModern Bathroom Remodel
A compact bathroom renovation focused on a cleaner layout, modern shower enclosure, practical storage, and bright finishes.
View Bathroom ProjectDublin Home Remodeling Process
Every remodel is different, but an organized sequence helps the team resolve design, permit, pricing, material, and construction decisions in the right order.
Project Goals and Existing Conditions
We discuss priorities, problem areas, desired spaces, property conditions, budget direction, and timing.
Scope, Layout and Design Direction
The team defines the project scope, room relationships, structural considerations, selections, and documentation needs.
Proposal, Permits and Scheduling
Pricing, permit coordination, materials, logistics, and the construction sequence are organized before work begins.
Site Work and Trade Coordination
Demolition, framing, rough systems, inspections, drywall, cabinetry, tile, finishes, and equipment are managed in sequence.
Details, Testing and Corrections
The team reviews completed work, verifies operation, addresses remaining details, and prepares the project for handover.
Final Walkthrough and Closeout
We walk through the finished space, review final items, and close out the construction phase.
Why Choose Top Home Builders for Home Remodeling in Dublin?
Top Home Builders Inc. is a licensed California contractor, CSLB No. 1066571. Our role is to connect planning and construction so homeowners have one organized path from the initial scope through the final walkthrough.
One Coordinated Scope
Design, structural needs, permits, trades, materials, and finishes are reviewed as parts of one project.
Clear Project Communication
Decisions, selections, scheduling, and construction updates are organized throughout the remodel.
Detailed Construction Planning
Site conditions, access, protection, inspections, and the order of work are considered before construction starts.
Built Around the Existing Home
New work is planned to connect with the structure, architecture, utilities, and daily use of the property.
Plan Your Home Remodel in Dublin, CA
Tell us what you want to change, add, or improve. We’ll review the project goals and help define the next practical step for your Dublin renovation.
Dublin Home Remodeling FAQs
What types of home remodeling projects do you complete in Dublin?
Our services include whole-home remodeling, kitchen remodeling, bathroom remodeling, additions, ADUs, layout changes, interior finishes, and outdoor improvements. The final scope depends on the home and the homeowner’s goals.
Do Dublin kitchen and bathroom remodels require permits?
Many projects involving structural work, plumbing, electrical, mechanical systems, or substantial alterations can require permits. The exact requirement should be confirmed with the City of Dublin for the property and proposed scope.
Can you help with a home addition in Dublin, CA?
Yes. We can help plan and coordinate home additions such as expanded kitchens, family rooms, bedrooms, primary suites, offices, and second-story space, subject to site conditions and approvals.
Do you build ADUs in Dublin?
Yes. ADU projects can include site evaluation, design coordination, permit documents, utilities, foundation, framing, interior construction, inspections, and completion. Dublin also provides local ADU resources and prototype-plan information.
How long does a Dublin home remodel take?
The schedule depends on design, permit review, scope, structural work, material lead times, inspections, and the number of rooms involved. A detailed timeline is developed after the scope and project conditions are understood.
How do I start planning a remodel with Top Home Builders?
Start with a consultation. Share the property, the spaces you want to change, your priorities, and any timing or budget considerations. The team can then review the likely scope and next planning steps.