
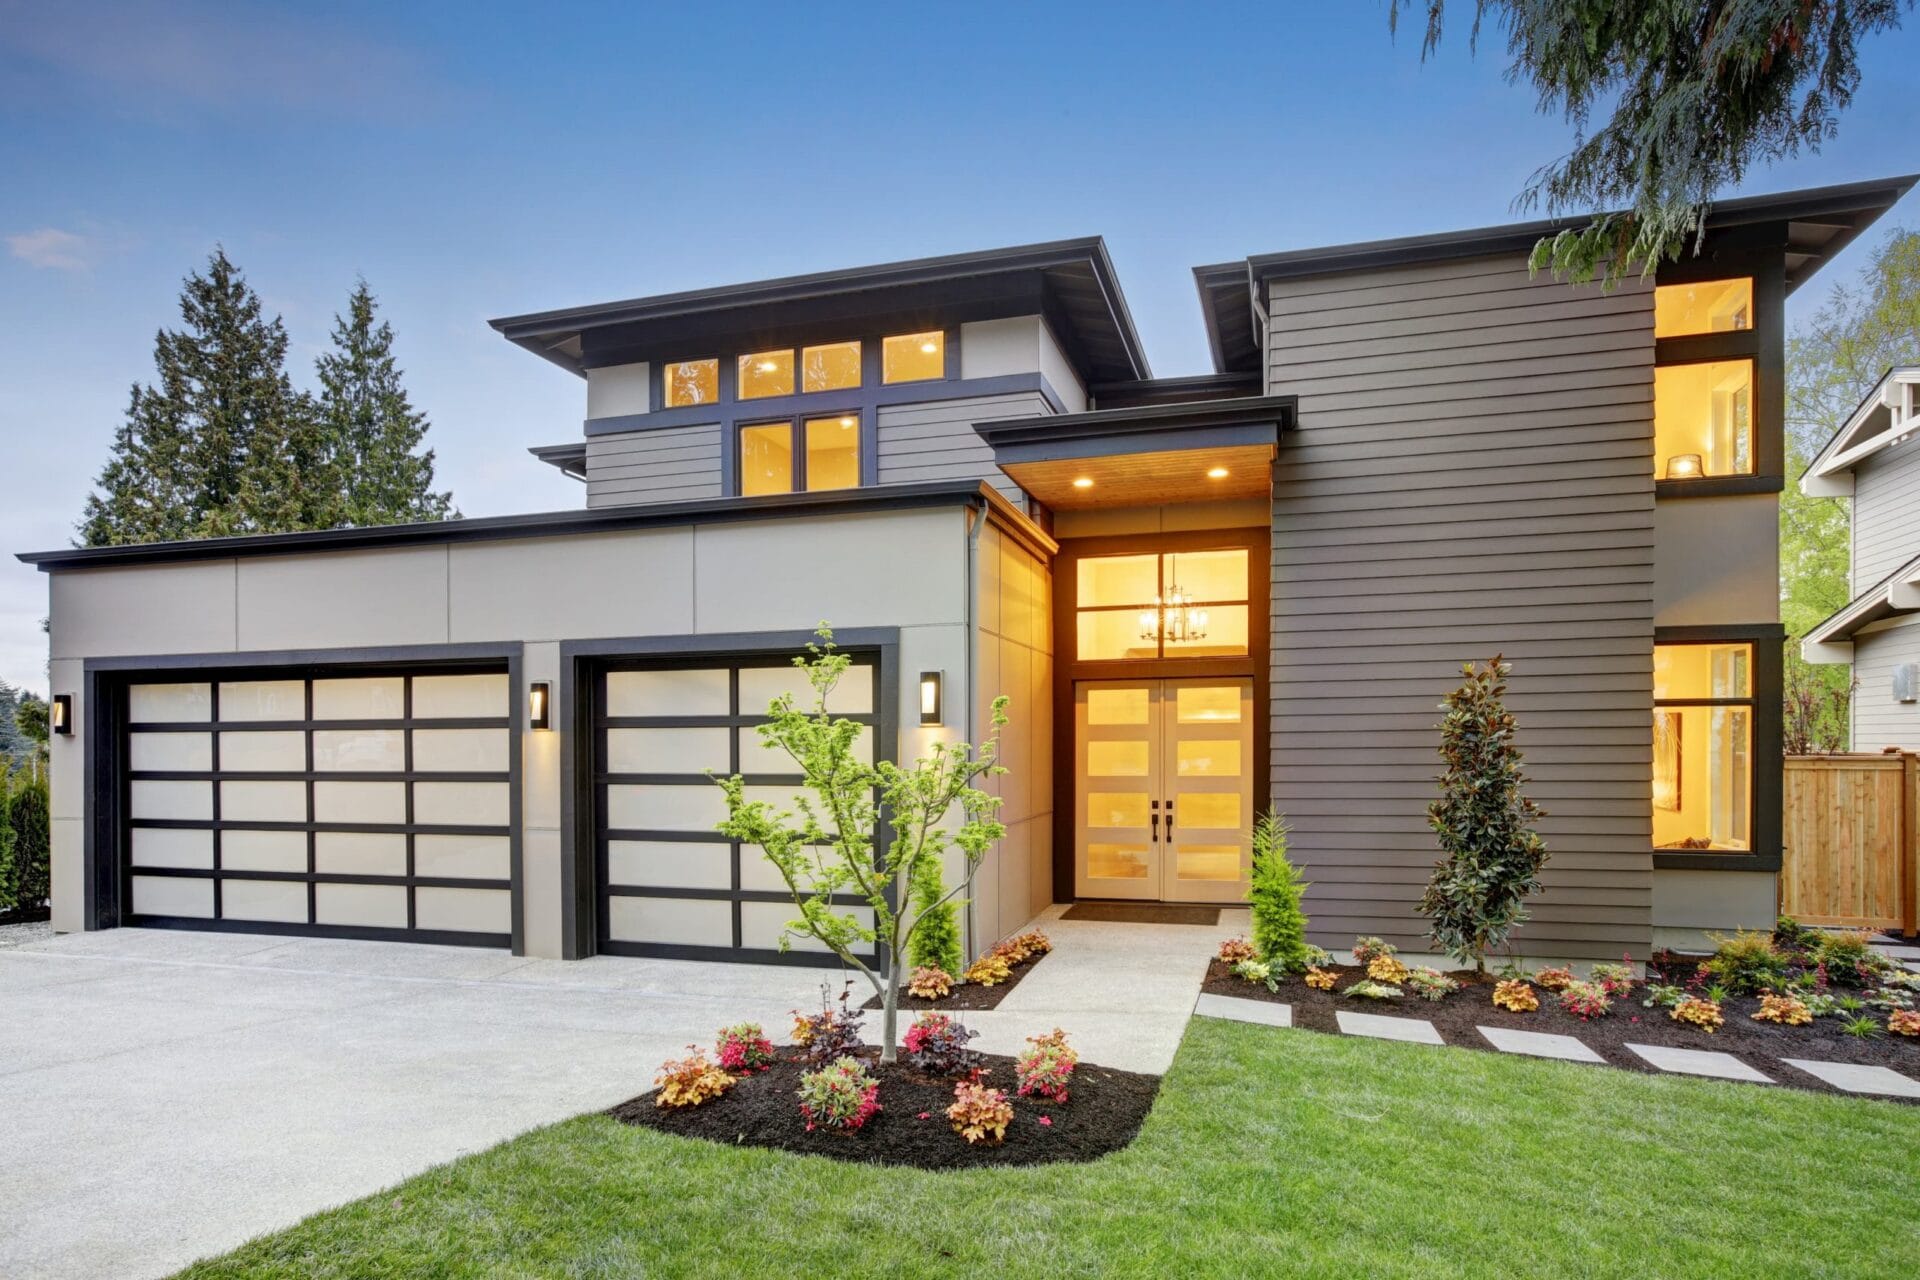
Award-winning service.
A remodel built around you.
Bring your Palo Alto home remodel to a design-build team recognized with Best of Houzz Service awards in 2022, 2023, and 2024. Top Home Builders brings design, project planning, and construction together to turn your ideas into spaces that work beautifully for everyday life.
From kitchens and bathrooms to additions and whole-home renovations, you get help visualizing the design, understanding an itemized estimate, and coordinating the work through the final walkthrough. Our San Jose team serves homeowners across Palo Alto and the Bay Area.
A clear plan. A coordinated team.
Support beyond the build.
Your contractor shapes both the finished home and the experience of getting there. Here is what we bring to your remodeling project.
Design and construction, connected
We bring design planning and construction into one process, using 3D modeling to help you visualize the proposed space. Explore layout and finish decisions with the team that will carry the plan into the build.
An estimate you can work through
Our planning process includes a line-by-line cost breakdown and project outline. We discuss your priorities and budget so you can understand what is included and decide where your investment matters most.
Permit support and care for your home
We apply for required building permits on your behalf and coordinate construction around the agreed scope. Our crews prepare the work areas and protect belongings and furniture before construction begins.
A five-year labor warranty
Top Home Builders offers a five-year warranty for labor-related issues. Along with a final walkthrough and professional cleanup, this gives you a defined route for workmanship concerns after the build. Review coverage and terms in your agreement.
See what we bring to a home
Explore completed Top Home Builders remodels in San Carlos, San Mateo, and San Jose. Open each project to see more of the layout, materials, and finished details.
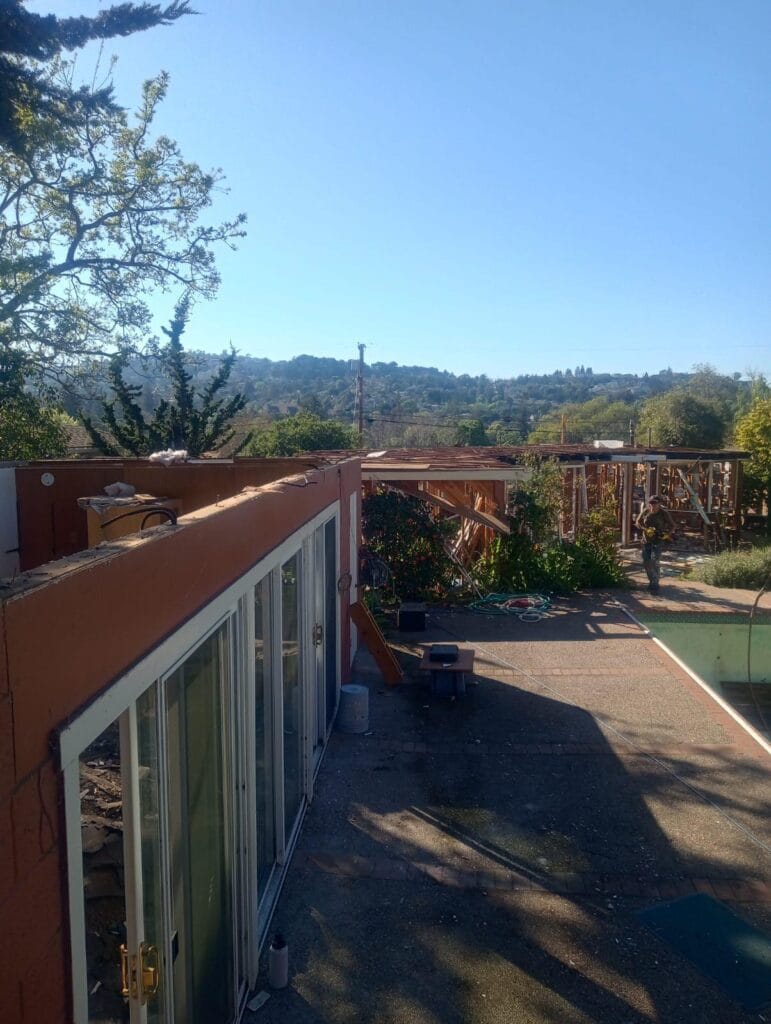
Oakview Avenue home remodel
San Carlos · A home remodel documented through exterior and construction photographs.
View San Carlos project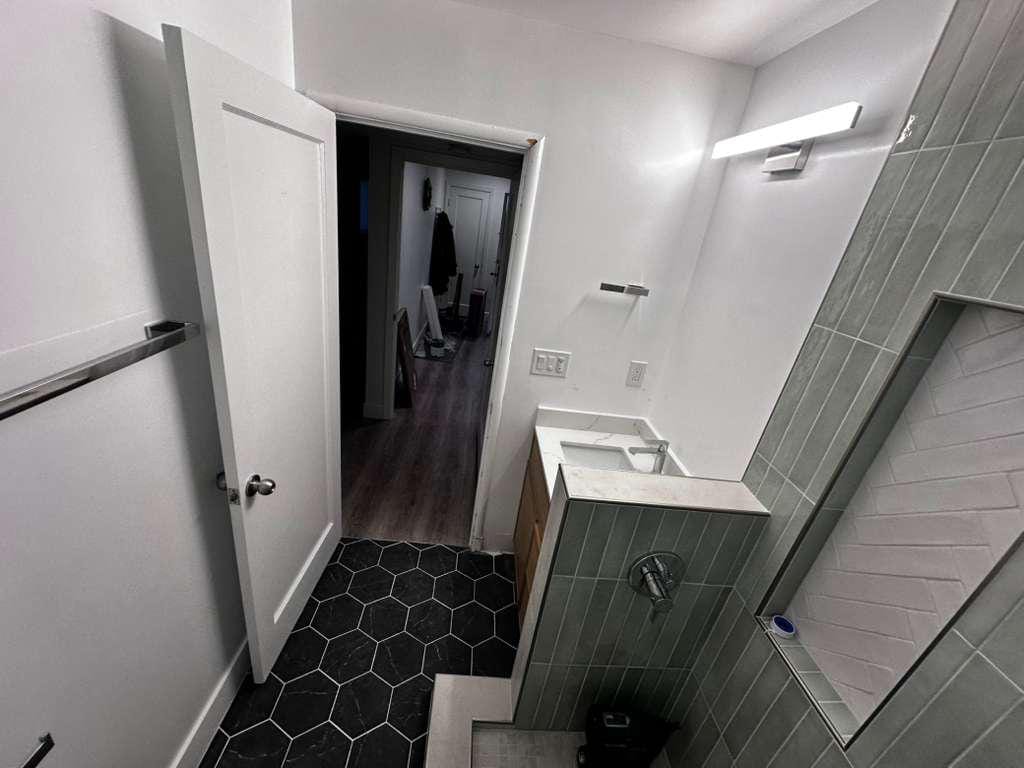
Modern bathroom remodel
San Mateo · A modern bathroom renovation, with a gallery of the completed space.
View San Mateo project
Home remodel with green kitchen
San Jose · A home remodel featuring a green kitchen and connected living spaces.
View San Jose projectWhat clients say about Top Home Builders
Read what homeowners say about their experience with our team. These excerpts come from Google reviews featured on our testimonials page.
“Very happy with my house, my kitchen, my bathroom!”
“Amazing service! Clean job and high quality.”
Reviews are excerpts; read more feedback on the Top Home Builders testimonials page.
Palo Alto Homes We Plan Around
Palo Alto has a mix of mid-century, older, and newer homes. The right scope begins with the actual building, not a standard list of upgrades.
Mid-century and Eichler homes
If the home has an in-slab radiant system, post-and-beam structure, or a strong indoor-outdoor layout, review those conditions before moving plumbing, changing openings, or selecting new finishes. Palo Alto publishes voluntary Eichler neighborhood design guidelines that can inform the conversation.
Older homes and existing work
Previous additions, outdated systems, and undocumented changes can affect a new floor plan. An existing-condition review helps identify what should be checked before the design or budget is finalized.
New space and the site
For an addition or ADU, consider setbacks, access, utilities, trees, the remaining yard, and how new rooms connect to the existing house. Applicable requirements depend on the address and proposed work.
Kitchens, Baths, Additions, and ADUs
Choose the scope that solves the problem in your home. Connected projects can be planned together so decisions about layout, structure, systems, and finishes do not work against each other.
Whole-home remodeling
Rework adjoining rooms, circulation, finishes, and building systems around a consistent plan.
Explore home remodelingKitchen remodeling
Plan storage, work zones, appliances, lighting, ventilation, and the connection to living areas.
Explore kitchen remodelingBathroom remodeling
Coordinate layout, wet-area details, ventilation, accessibility goals, lighting, and storage.
Explore bathroom remodelingHome additions
Test how more space changes the roof, structure, utilities, natural light, and yard before construction.
Explore home additionsADU construction
Compare attached, detached, and conversion concepts against the property’s limits and the current approval route.
Explore ADU constructionDesign and construction planning
Bring the drawings, scope, selections, permit documents, and construction sequence into the same discussion.
See our processCity of Palo Alto Permits and Reviews
A kitchen update, structural reconfiguration, addition, and ADU can require different plans and approvals. Confirm the current path with the City for your address and exact scope before work starts.
Document existing conditions
Locate prior records and establish what the drawings must show. The City’s alteration and addition checklist identifies the information required for a complete submission.
Prepare the right package
Depending on scope, coordinate site information, floor plans, structural details, energy documents, and other supporting materials before filing.
Track review and inspection
Submit through the City’s current online process, respond to corrections, and keep approved work aligned with inspection requirements.
Kitchens and bathrooms that fit the whole home
A good room remodel considers what sits behind the finish, how people move through the space, and how that room connects to adjacent areas.
Kitchen planning
A new kitchen may change storage, cooking zones, appliance locations, electrical needs, ventilation, and the link to dining or living space. In homes with a radiant slab or exposed structure, review the impact of moving services before committing to a layout.
See kitchen remodeling optionsBathroom planning
Waterproofing, drainage, ventilation, lighting, fixture clearances, and storage should be resolved together. If a wall or plumbing route changes, the scope may extend beyond the visible room.
See bathroom remodeling optionsWhat Shapes a Remodel Budget
No single price fits a kitchen update, multi-room renovation, or addition. A useful estimate comes from the property, drawings, selections, and responsibilities in the proposal.
Existing conditions
Known and concealed structural or system work can change the scope after investigation.
Extent of change
Moving walls, plumbing, openings, or square footage has different design and construction needs than updating finishes in place.
Selections and fabrication
Cabinetry, tile, glazing, fixtures, and custom details affect purchasing and installation.
Technical and approval work
Surveys, engineering, permit documents, City review, and inspections vary with the proposed project.
Access and occupancy
Site protection, staging, and living in the home during work can affect sequencing.
From Consultation to Final Walkthrough
The details depend on your home and contract. These stages help keep the design, scope, permit information, and construction decisions aligned.
- 01
Conversation
Discuss goals, current frustrations, priorities, and budget approach.
- 02
Site review
Document conditions and identify information needed before plans advance.
- 03
Scope and plans
Coordinate layout, materials, technical input, and required approvals.
- 04
Construction
Organize trades, selections, site protection, communication, and inspections.
- 05
Closeout
Walk through the work and organize outstanding items and project records.
Palo Alto remodeling FAQs
Does my Palo Alto remodel need a permit?
It depends on the proposed work. A finish update, plumbing relocation, structural change, addition, and ADU can follow different paths. Confirm current City of Palo Alto requirements for your address and scope. We apply for and coordinate building permits on behalf of clients when the project requires them.
What should I check before remodeling an Eichler home?
Start with the home’s actual construction, including any radiant-heated slab, exposed structural system, roof, glazing, and previous changes. Discuss how proposed layout or utility changes could affect those elements. Palo Alto publishes voluntary Eichler neighborhood design guidelines that can inform planning. Confirm which rules apply to the property with the City for your scope.
Can I stay in my home during a remodel?
That depends on the work and the available kitchen, bathrooms, utilities, access, and safe separation from construction. Discuss occupancy and phasing when the scope and sequence are being set.
Should I remodel several rooms at once?
If rooms share walls, systems, or circulation, one coordinated plan can help reveal dependencies. A staged project may still make sense when the scope, budget, and living arrangements support it. Compare both options before committing.
How should I compare remodeling proposals?
Look beyond the total. Check what is included, which drawings and permits are covered, how allowances are handled, who coordinates trades and inspections, and how changes will be approved.
Where can I see your completed remodeling work?
Explore our portfolio for completed kitchens, bathrooms, and home remodels. The examples on this page are in San Carlos, San Mateo, and San Jose. During your consultation, ask our team for examples relevant to your home and proposed scope.
Peninsula and nearby
East Bay
Southern California
Let’s bring your home’s next chapter to life
Start with a free design consultation with Top Home Builders. Tell us how you want your home to feel and function, and we’ll discuss your ideas, priorities, and the next steps toward a defined remodeling plan.
California contractor license #1066571
669-282-0906
info@tophomebuildersinc.com
5450 Thornwood Dr. Suite E, San Jose, CA 95123