
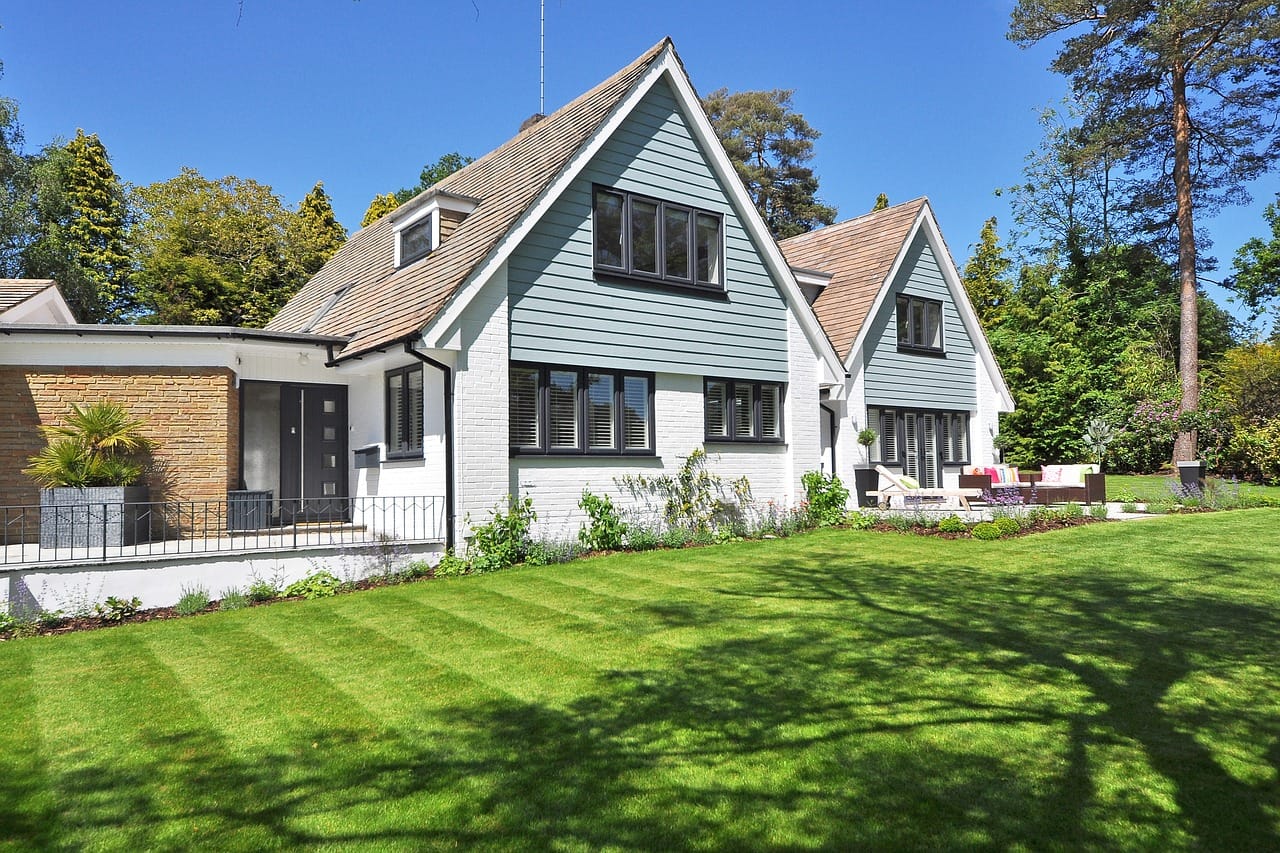
Licensed California Design-Build Contractor
Home Remodeling in Danville, CA
Top Home Builders plans and manages home remodeling in Danville, CA for homeowners who need more than a cosmetic update. Our work can connect layout changes, kitchens, bathrooms, home additions, ADUs, pools, outdoor living, permits, scheduling, and construction under one coordinated process.
Danville homes often combine established neighborhoods, larger floor plans, outdoor entertaining areas, mature landscaping, and property-specific planning conditions. A successful renovation should improve how the home works while keeping interior design, structural decisions, utilities, site access, and exterior improvements aligned from the beginning.
Residential Remodeling Services
Danville Home Remodeling Services
Our remodeling services are organized around the complete property, not only one room. That allows major interior changes, additions, utility work, outdoor improvements, and finish decisions to move through one practical plan.
Whole Home Remodeling in Danville, CA
A full home remodel can address disconnected rooms, dated finishes, limited storage, poor circulation, lighting, flooring, wall changes, plumbing, electrical work, and mechanical updates as one renovation. We plan each area as part of a consistent home rather than treating rooms as unrelated projects.
Home RemodelingKitchen Remodeling in Danville, CA
Kitchen remodeling may include layout changes, cabinet planning, islands, countertops, backsplash, flooring, appliance locations, lighting, electrical work, plumbing, ventilation, pantry storage, and connections to dining or outdoor areas. The plan should support everyday use as well as larger gatherings.
Kitchen RemodelingBathroom Remodeling in Danville, CA
Bathroom remodeling can improve layout, shower size, tub placement, vanities, storage, tile, ventilation, lighting, waterproofing, plumbing fixtures, and accessibility. Primary bathrooms, hall baths, powder rooms, and guest suites can be coordinated with the wider design of the home.
Bathroom RemodelingHome Additions and ADU Construction in Danville
Home additions and ADUs require early review of the site, zoning, setbacks, utilities, structure, access, grading, trees, and the relationship to the existing home. We can coordinate planning, architectural and engineering input, permit documents, foundation work, construction, and interior completion.
Home AdditionsCustom Pool and Outdoor Remodeling in Danville
Danville backyards can support pools, patios, pergolas, outdoor kitchens, walkways, retaining features, drainage improvements, and landscape design. We plan outdoor work around the home, yard access, utilities, grading, mature landscaping, and the way indoor spaces connect to the property.
Pool ConstructionLocal Project Planning
Danville Remodeling Permits and ADU Requirements
The Town of Danville states that permits are required for most construction and repair projects. Remodeling plans may also need planning review when the work affects additions, exterior appearance, protected trees, hillside conditions, accessory structures, pools, or an ADU.
Permit and planning requirements are property-specific. We review the proposed scope early, identify the professional documents that may be needed, and organize construction around required reviews and inspections.
Construction Permits for Danville Remodels
Structural changes, additions, kitchen and bathroom work involving regulated systems, pools, electrical, plumbing, mechanical work, and major repairs commonly require permits and inspections.
Danville ADU Planning
ADU planning should confirm property conditions, setbacks, access, utilities, fire and building requirements, and any scenic hillside or design-review considerations before the construction documents are finalized.
Protected Trees and Site Work
Danville requires a tree removal permit for protected trees. Additions, pools, grading, hardscape, and access planning should account for existing trees and root zones early in design.
Planning Review and Exterior Changes
Some exterior changes, hillside properties, additions, and accessory structures may require planning review in addition to building permits. The exact path depends on the parcel and proposed design.
Residential Construction Portfolio
Selected Bay Area Remodeling Projects
These projects show relevant whole-home, kitchen, bathroom, and outdoor construction experience. Every project is labeled by its actual published location and is not presented as work completed in Danville.

Kitchen, Powder Room and Primary Bath Remodel
A coordinated renovation connecting the kitchen, powder room, and primary bathroom through one consistent material and construction plan.
View Kitchen and Bath Project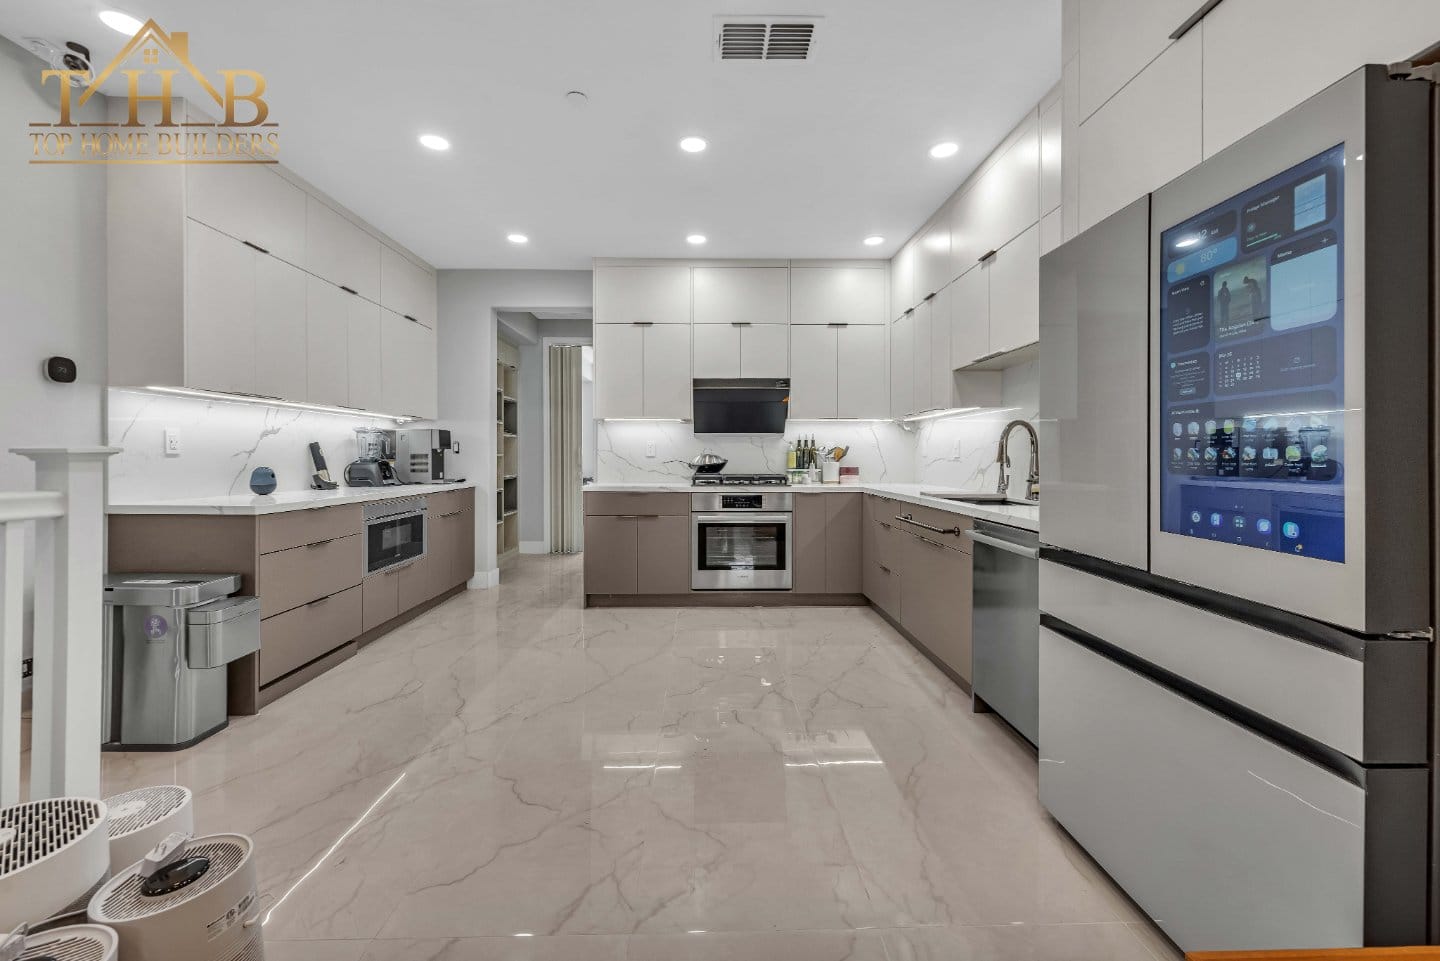
Latitude Drive Whole Home Remodel
Interior spaces were updated as one connected renovation, including a brighter kitchen and coordinated finishes throughout the home.
View Whole Home ProjectOutdoor Kitchen with Pergola
A finished outdoor entertaining area combining a built-in cooking zone, shaded structure, seating, and durable exterior materials.
View Outdoor Living Project
Design-Build Project Management
Danville Home Remodeling Process
The process is structured to resolve scope, design, permit, material, and construction decisions before they become expensive jobsite problems.
Project Consultation
We review your goals, existing conditions, priorities, desired scope, and initial budget range.
Site and Feasibility Review
We consider layout, structure, utilities, access, exterior conditions, and potential permit or planning requirements.
Design and Scope Development
Layouts, materials, engineering needs, finish direction, and construction details are organized into a clear scope.
Proposal and Pre-Construction
We prepare project terms, pricing, scheduling expectations, permit documents, and pre-construction coordination.
Construction Management
Trades, materials, jobsite sequencing, communication, inspections, and progress are managed through construction.
Final Walkthrough
We review the completed work, address final items, and prepare the remodeled space for handover.
Top Home Builders Inc.
Why Choose Our Danville Remodeling Contractor
15+ Years of Remodeling Experience
Our team brings experience across whole-home remodeling, kitchens, bathrooms, additions, ADUs, custom homes, pools, and outdoor construction.
Design-Build Coordination
Architectural, engineering, project-management, permit, and construction needs can be coordinated within one connected process.
Dedicated Project Management
A project manager helps organize communication, scheduling, trade coordination, materials, jobsite progress, and completion details.
Licensed and Insured California Team
Top Home Builders is a licensed and insured California contractor. California CSLB license number 1066571.
Interior and Outdoor Project Planning
We can coordinate interior remodeling with additions, pools, patios, pergolas, hardscape, drainage, and landscape improvements.
Warranty Support
Warranty coverage on labor and materials is documented as part of the project agreement, giving homeowners a clear reference after completion.
Nearby Service Areas
Home Remodeling Near Danville, CA
Danville Remodeling Questions
Home Remodeling FAQs in Danville
Do I need a permit for home remodeling in Danville, CA?
A permit is required for most construction and repair projects in Danville. The exact approvals depend on the scope, including structural work, additions, plumbing, electrical, mechanical systems, exterior changes, pools, and ADUs. Permit needs should be reviewed before construction begins.
Can Top Home Builders manage design and construction for a Danville remodel?
Yes. Our design-build approach can connect planning, architectural and engineering coordination, permit preparation, material decisions, scheduling, construction management, inspections, and final completion under one organized process.
How long does a home remodel in Danville take?
The timeline depends on the project scope, design decisions, permit review, material lead times, inspection scheduling, and site conditions. A focused room remodel may take weeks, while a whole-home renovation, addition, ADU, or combined interior and outdoor project can take several months.
Do you build home additions and ADUs in Danville?
Yes. We can help plan home additions and accessory dwelling units, including site review, layout development, architectural and engineering coordination, permit documents, utilities, construction, and interior finishes. Property-specific zoning and planning conditions must be confirmed before design is finalized.
Can kitchen and bathroom remodeling be included in a whole-home renovation?
Yes. Kitchens and bathrooms are often coordinated with flooring, lighting, wall changes, storage, electrical work, plumbing, and finish selections so the completed home feels consistent rather than assembled as separate projects.
Can you coordinate pool and outdoor remodeling with interior work?
Yes. When the scope includes a pool, patio, pergola, hardscape, drainage, or landscape improvements, we can plan the exterior work alongside the interior renovation so access, scheduling, utilities, and indoor-outdoor circulation are considered together.
Start Your Danville Home Remodeling Project
Tell us whether you are planning a whole-home renovation, kitchen remodel, bathroom remodel, addition, ADU, pool, or combined interior and outdoor project. We will help you review the scope, planning requirements, and next steps.