
A better home starts
with a clear plan.
Bring your kitchen, bathroom or whole-home renovation together with Top Home Builders. Our team coordinates design, permit preparation and construction, so the layout you choose connects to the work needed to build it.
For an Irvine remodel, that planning can include HOA documents, City review, structural changes and decisions about living at home during construction. We help define the scope before those moving parts become jobsite problems.

Why choose Top Home Builders?
A remodel brings many decisions into one home. Our role is to connect those decisions, keep the work organized and make the next step clear.
One coordinated project
Design, selections, permit preparation and construction are planned together. That helps identify the effect of a wall change or fixture move before the work is priced and scheduled.
A project manager keeping work connected
Scheduling, trades, inspections and homeowner updates are coordinated through project management. You have a route for questions as the work progresses.
A scope you can review
We review the work, materials, assumptions and responsibilities before construction. A clear proposal gives you a better basis for discussing choices and changes.
Work and recognition you can explore
Browse our project galleries and company reviews alongside our Best of Houzz Service awards. See the work and hear from customers before deciding how to move forward.
What would you like to change?
You do not need a complete design to begin. Tell us what is not working, which rooms matter most and whether your project stays within the existing footprint.
Kitchen and bathroom remodeling
Start with the rooms you use every day. Kitchen work can bring cabinetry, lighting, appliances and circulation into a better layout. Bathroom planning connects waterproofing, ventilation, drainage, storage and fixtures before tile and finishes are selected.
Kitchen remodeling · Bathroom remodelingWhole-home renovation
When several rooms need work, decisions about flooring, electrical systems, plumbing and finishes often overlap. A coordinated renovation lets us plan these connections and discuss which areas will be available while construction is underway.
Explore our remodeling companyHome additions and ADUs
An added room or accessory dwelling unit starts with the property: available space, existing structure, utilities and the applicable review path. We coordinate the proposed construction with drawings and permit requirements before work begins.
Home additions · ADU constructionOutdoor living improvements
Pool, patio, hardscape and landscape work can be coordinated with changes inside the home. Discuss drainage, access, lighting and the transition between indoor and outdoor areas as part of the initial scope.
Hardscape and landscape services · Pool constructionIrvine remodeling: two reviews to consider
City permits and association design review address different requirements. Confirm which apply to your property early, particularly for a condominium, addition or exterior change.
Check the HOA requirements
The City’s interior-remodel guidance calls for HOA design approval documents for condominium properties. Shared walls, floors and ceilings can also affect the drawings needed to explain the work.
Bring any association requirements or existing approvals to the consultation. This helps identify what must be coordinated with the design.
Irvine interior-remodel guidance ↗Identify the City submittal
A remodel, addition and ADU can require different application documents. The work may involve architectural plans, structural details and supporting forms, depending on the property and proposed changes.
Irvine uses the IrvineReady portal for electronic submissions. Confirm the current application package before drawings and documents are submitted.
Irvine home-addition guidance ↗Irvine ADU guidance ↗
For an addition, check property-specific setbacks, height, lot coverage and the required HOA documentation. Permit requirements and review timing depend on the project; the City determines approval.
What will your Irvine remodel cost?
A useful price starts with the work your home needs. A bathroom refresh, a kitchen with a new layout and a structural whole-home renovation involve different decisions and costs.
We begin with a property review and a defined scope. Ask how the proposal handles material allowances, permit responsibilities and changes discovered during construction.
- Layout and structureMoving a wall, opening a room or extending the footprint changes the design and construction scope.
- Existing conditionsFraming, utilities, access and concealed conditions can affect what must be repaired or upgraded.
- Finish selectionsCabinetry, counters, tile, fixtures and custom details influence material and installation costs.
- Approvals and logisticsDrawings, engineering, permits, site protection and work sequencing need to be included in the discussion.
- Step 1
Consultation
Review the property, priorities, budget expectations and any HOA information.
- Step 2
Design and proposal
Develop the layout and scope, then review inclusions, allowances and responsibilities.
- Step 3
Approvals and construction
Coordinate documentation, selections, ordering, trade activity and inspections.
- Step 4
Walkthrough and closeout
Review the completed work together and address remaining project items.
Selected work from our company portfolio
These projects show Top Home Builders’ work across the Bay Area. Each gallery identifies its location so you can explore the scope and details.
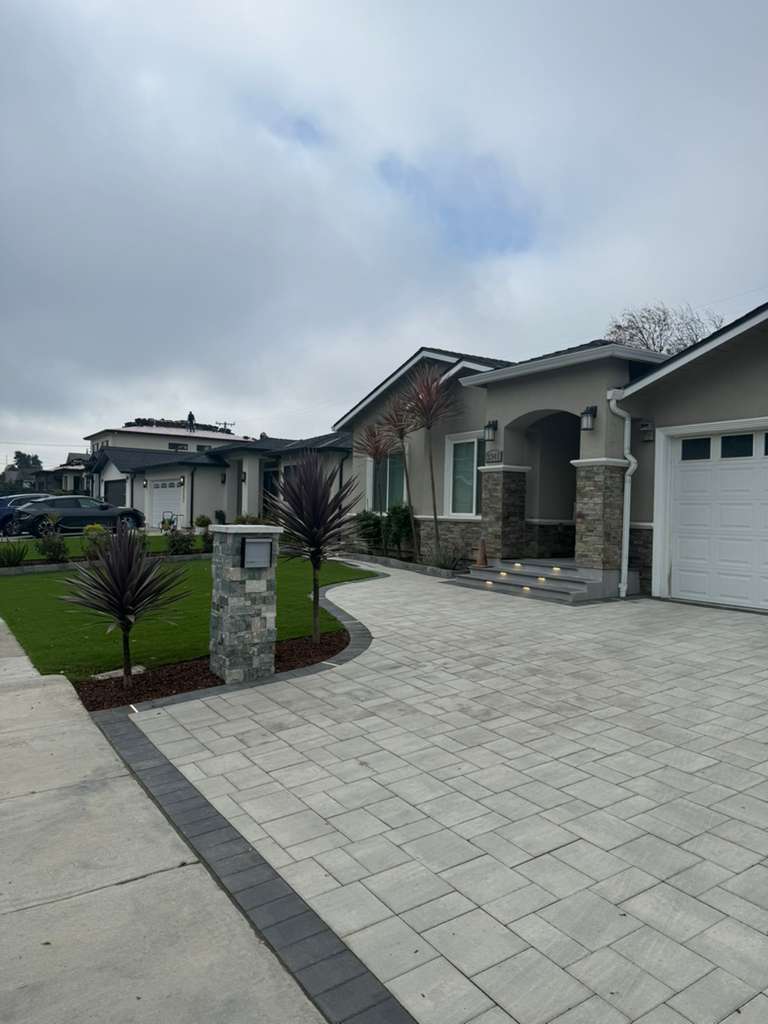
Kitchen and bathroom renovation
Explore the kitchen, powder room and primary bathroom in this multi-room project.
View the Hayward project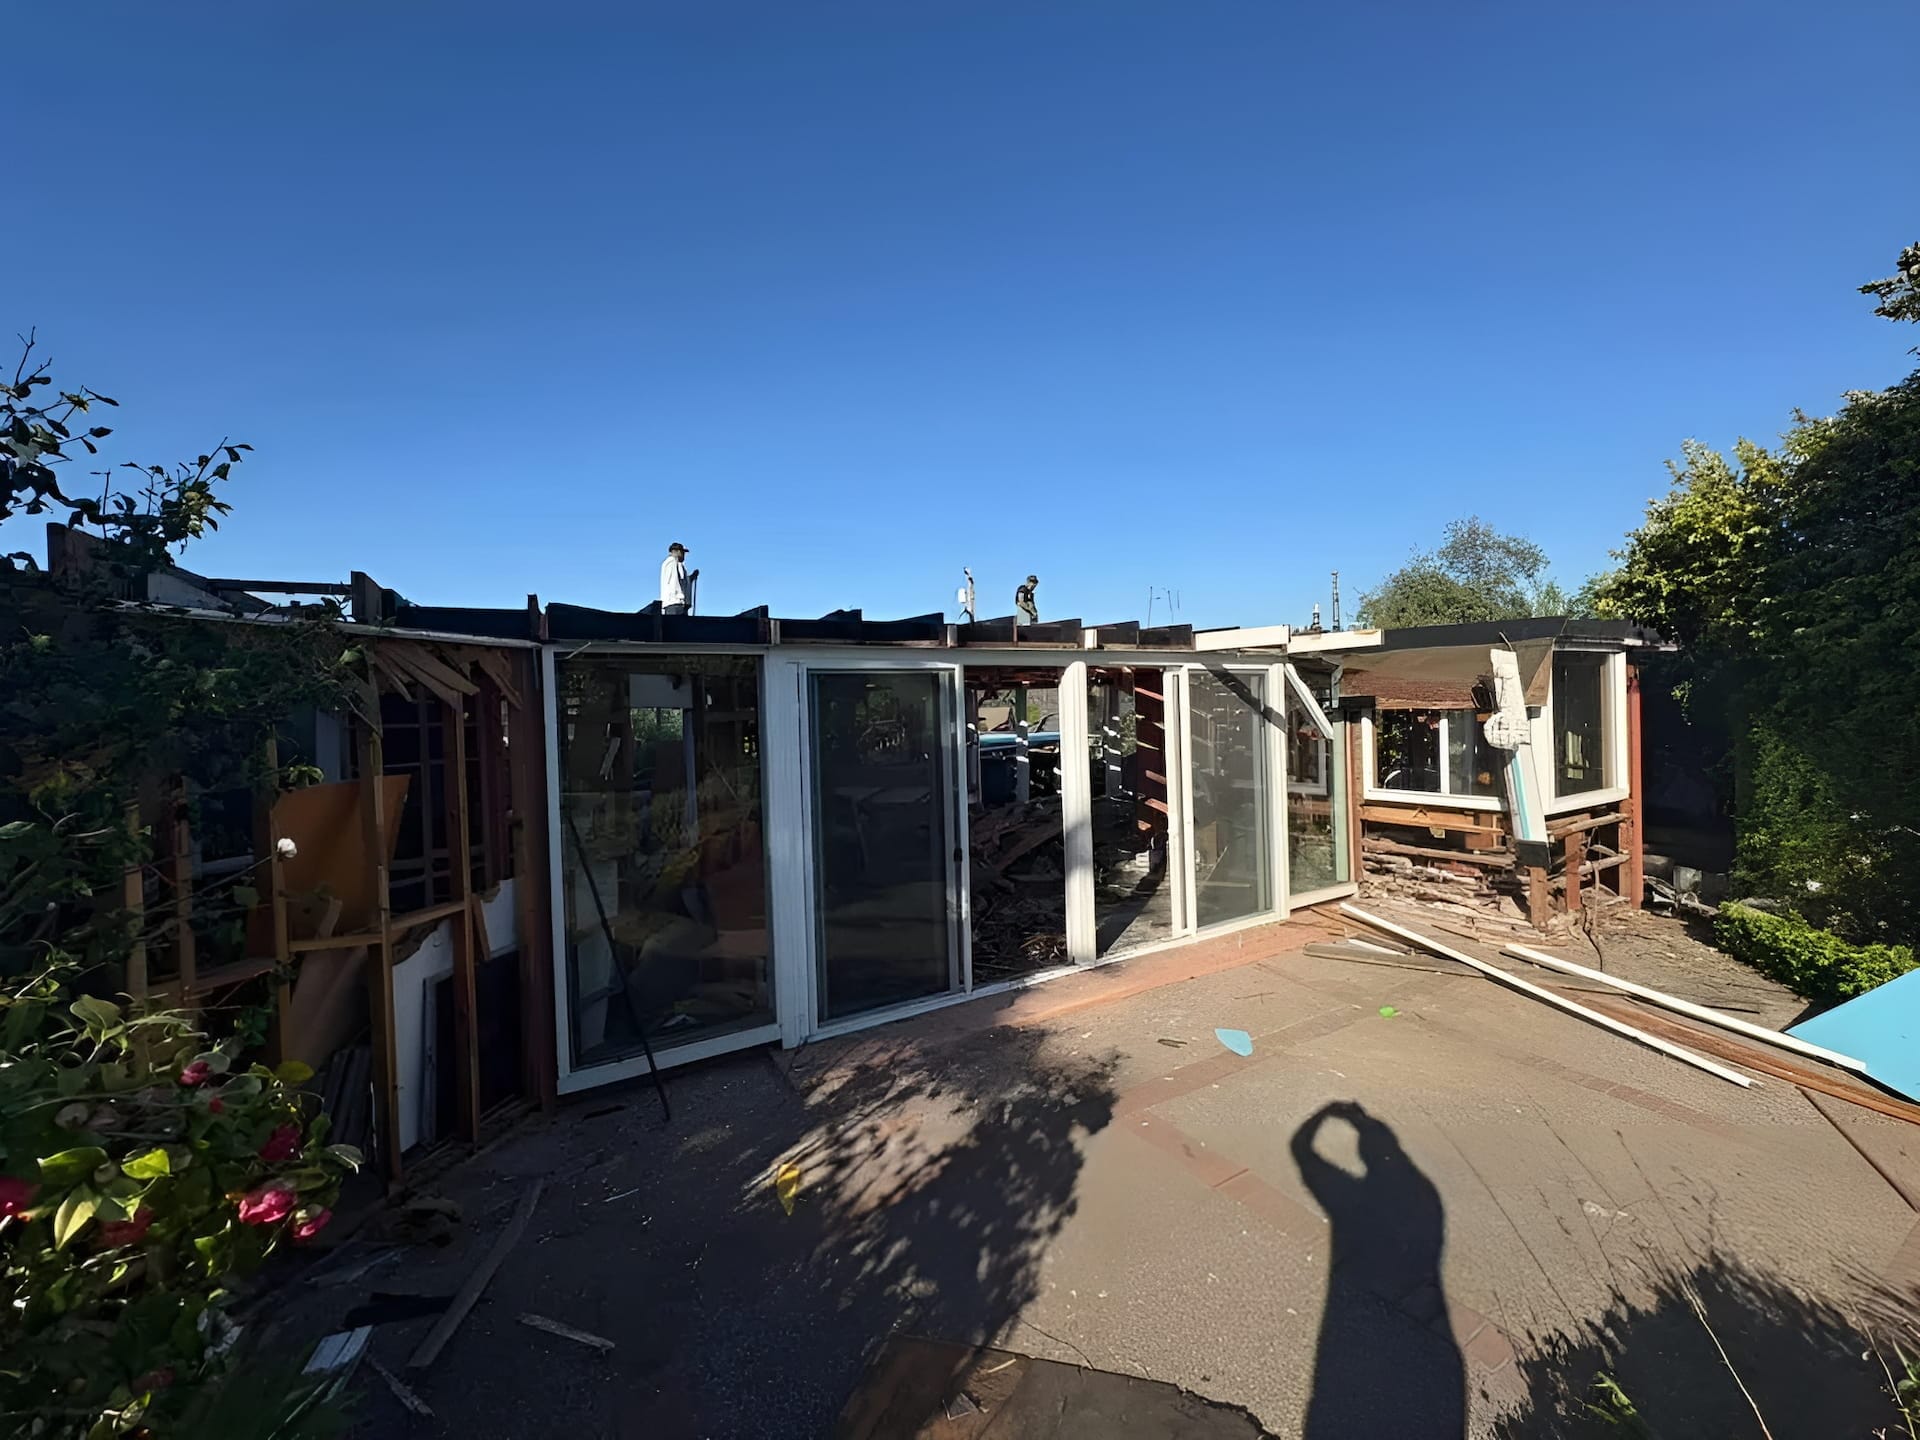
Oakview Avenue home remodel
See the construction stages behind a larger home renovation. This photo shows work in progress.
View the San Carlos project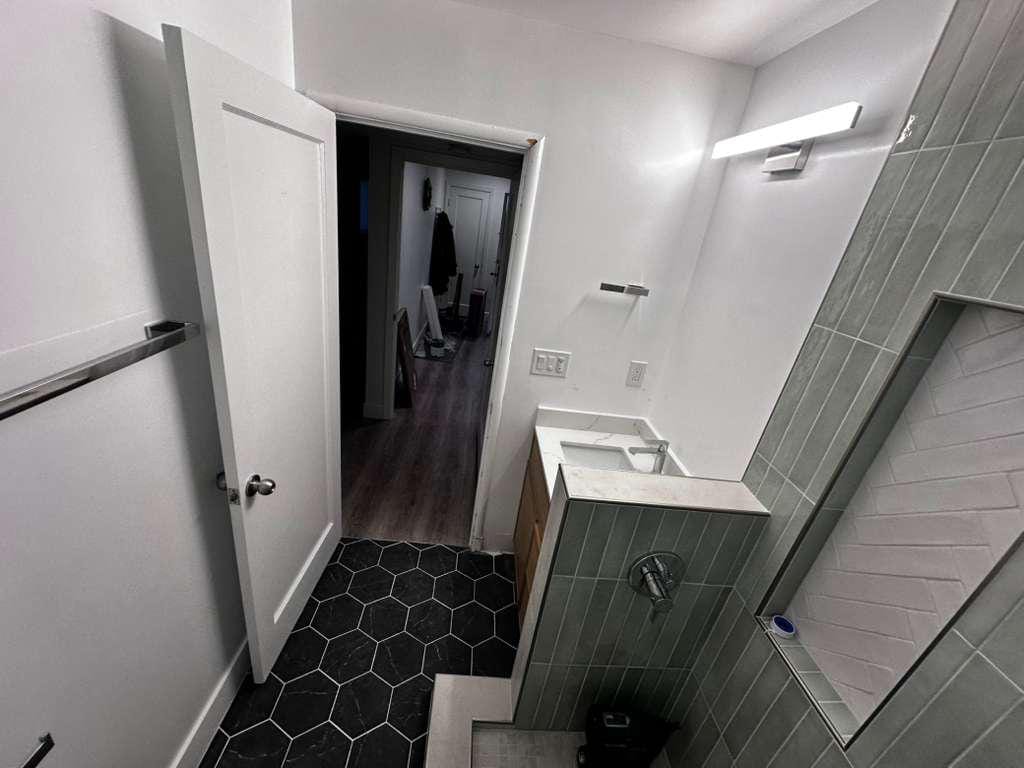
Modern bathroom renovation
Explore the tile, vanity and shower details in our San Mateo bathroom project.
View the San Mateo projectA bathroom result.
A team that communicates.
Read what customers have shared on the Top Home Builders listing at 2955 Main Street in Irvine.
Read the Irvine Google reviews ↗“The bathroom and shower came out amazing…”
“The team was professional, reliable, and easy to communicate with throughout the entire process.”
Excerpts from the Irvine business listing, checked September 28, 2026.
Irvine remodeling questions
Do I need a permit for an Irvine remodel?
The permit path depends on the work. Structural changes, additions and work involving electrical, plumbing or mechanical systems can require permits and plan review. Review the proposed scope with the City’s current guidance before construction.
Does every remodel need HOA approval?
The requirements depend on your property, association and proposed changes. Irvine’s condominium-remodel guidance calls for HOA design approval documentation, and the City’s addition checklist includes HOA documents. Check your association’s rules early.
Can I remodel my kitchen and bathrooms together?
Yes. Planning the rooms together can align material selections, plumbing and electrical work, ordering and inspections. We discuss the sequence and access needs when defining the scope.
Can I remain at home during construction?
That depends on the rooms involved, access, utility interruptions and the extent of demolition or structural work. Discuss living arrangements and the availability of kitchens and bathrooms during planning so the construction sequence reflects your needs.
Are the projects shown here in Irvine?
The featured galleries are company projects in Hayward, San Carlos and San Mateo. Each is labelled with its actual location. They show examples of our work and are not presented as Irvine projects.
How do I start a project with Top Home Builders in Irvine?
Call 949-678-4125 or book a free design consultation. Share your property location, the rooms or areas you want to change, budget expectations, timing needs and any HOA information you have.
Peninsula and nearby
East Bay
Southern California
Tell us what your home needs.
Start with the changes you have in mind. We’ll discuss your property, priorities and the planning needed to turn them into a defined remodeling project.
Top Home Builders · Irvine
949-678-4125
info@tophomebuildersinc.com
Irvine, CA 92614View the Irvine business listing ↗