
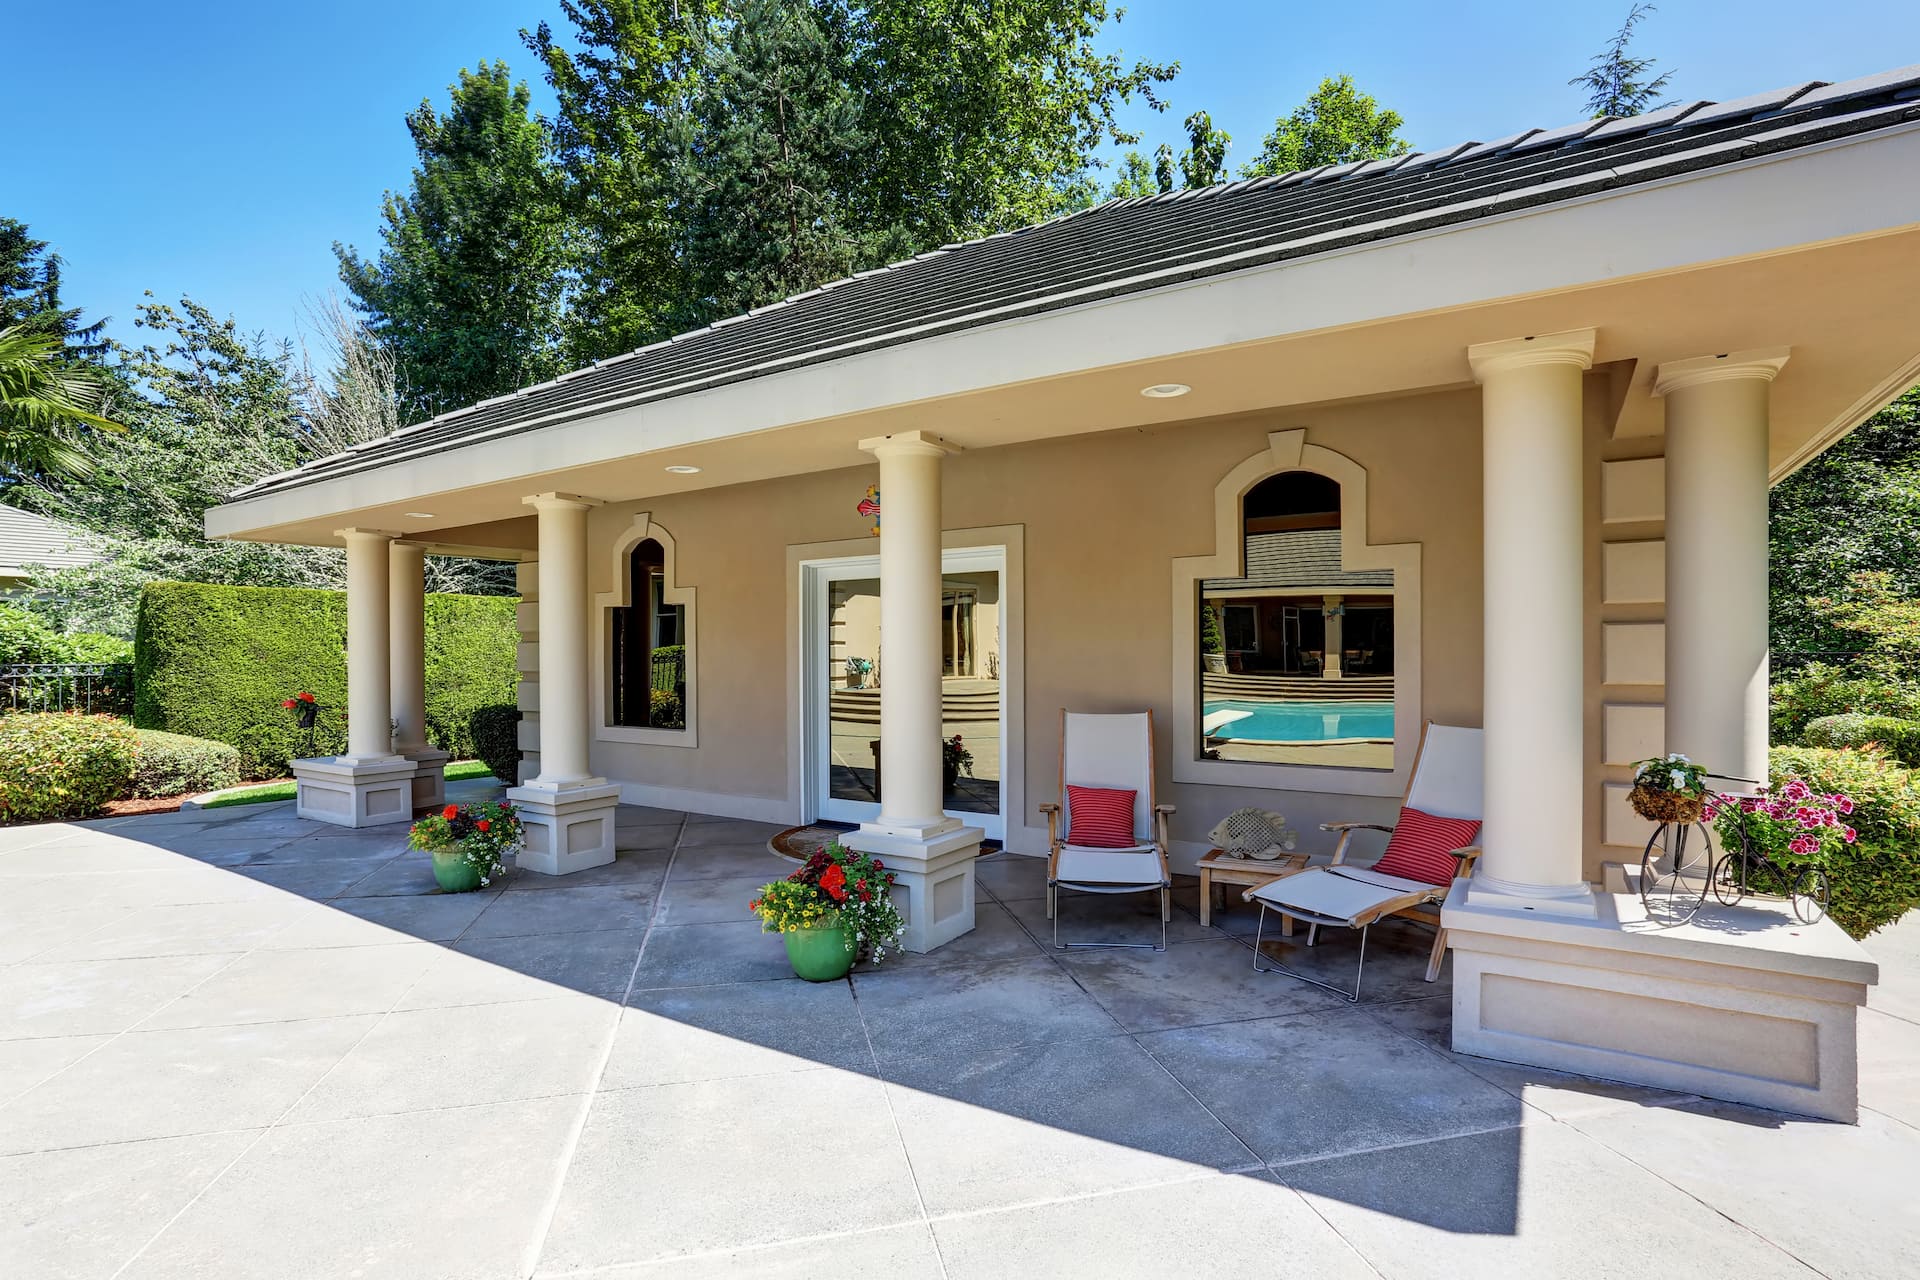
Home Remodeling Contractor in Hayward, CA
Top Home Builders plans and manages home remodeling in Hayward for homeowners updating kitchens, bathrooms, complete interiors, additions, ADUs, garage conversions, and outdoor living areas.
Our design-build approach keeps layout decisions, engineering, permit coordination, material selections, scheduling, and construction connected under one project plan. We review the existing home, utilities, structural conditions, permit path, and the way the household uses the space before finalizing the construction scope.
Hayward Home Remodeling Services
Each service can be planned independently or combined into a coordinated whole-home renovation.
Whole-Home Remodeling
Rework outdated layouts, connect high-use rooms, update finishes, improve storage, and coordinate electrical, plumbing, flooring, lighting, and carpentry across the home.
Kitchen Remodeling
Plan cabinetry, appliance locations, islands, counters, lighting, ventilation, pantry storage, and the kitchen’s connection to dining and living areas.
Bathroom Remodeling
Update showers, tubs, waterproofing, vanities, lighting, ventilation, tile, storage, and accessibility while resolving the technical details behind the finishes.
Home Additions
Add bedrooms, family rooms, expanded kitchens, primary suites, or other living space with a plan that connects the new work to the existing structure.
ADU & Garage Conversions
Evaluate detached, attached, and conversion options around access, parking, utilities, privacy, code requirements, and long-term use.
Outdoor Living Improvements
Coordinate patios, walkways, drainage, retaining elements, planting areas, and outdoor gathering spaces with the remodeled home.

Hayward Kitchen and Bathroom Remodeling Project
This completed Hayward project brought the kitchen, powder room, and primary bathroom into one coordinated renovation. The kitchen uses dark cabinetry, a large central island, bright work surfaces, pendant lighting, and stainless steel appliances.
The bathroom spaces continue the same clean, modern direction through updated vanities, lighting, tile, plumbing fixtures, and shower finishes.


Kitchen and Bathroom Remodeling in Hayward, CA
Kitchens and bathrooms carry the most daily use and the most concentrated technical work. Layout, clearances, utilities, ventilation, waterproofing, storage, and finishes need to be resolved together.
Kitchen Remodeling in Hayward, CA
We plan Hayward kitchen remodeling around the way the household cooks, stores food, moves through the room, and gathers. Openings to adjacent spaces, island dimensions, cabinet runs, appliance locations, and lighting are reviewed before finishes are selected.
- Cabinet, pantry, and storage planning
- Island, counter, and appliance clearances
- Lighting, electrical, plumbing, and ventilation
- Flooring and transitions to nearby rooms
Bathroom Remodeling in Hayward, CA
Bathroom remodeling requires more than replacing tile and fixtures. We review shower and tub placement, waterproofing, drainage, ventilation, electrical needs, lighting, vanity storage, accessibility, and maintenance before construction starts.
- Walk-in showers and tub-to-shower conversions
- Vanity, mirror, lighting, and storage upgrades
- Waterproofing, drainage, and ventilation
- Tile, fixtures, and accessibility improvements
Home Additions and ADU Builders in Hayward
Home additions, detached ADUs, attached ADUs, and garage conversions require early decisions about site fit, access, utilities, privacy, structural connections, and the permit path.
We help define the scope before construction so the new space works as part of the property rather than as a disconnected structure or last-minute conversion.
Existing structures, access, setbacks, site conditions, and the intended use of the new space.
Layout, structural approach, energy requirements, exterior relationship, and construction details.
Electrical capacity, plumbing, sewer, water, mechanical systems, and connections to the property.
Required drawings, documents, City of Hayward review, comments, revisions, and approvals.
Scheduling, trade coordination, inspections, finishes, final walkthrough, and closeout.
Hayward Home Remodeling Permits
Permit requirements depend on the work being performed. Structural changes, additions, ADUs, and work involving electrical, plumbing, or mechanical systems commonly require City review.
Kitchen Remodel Permits
Review the City of Hayward’s residential kitchen-remodel guidance before finalizing the construction scope.
View Official ResourceBathroom Remodel Permits
The City provides a dedicated residential bathroom-remodel resource covering its submission expectations.
View Official ResourceHome Addition Permits
Additions to single-family homes require a larger drawing and review package than a surface-level interior update.
View Official ResourceADU and JADU Permits
Hayward directs ADU and JADU applications through its e-Permit Portal and links homeowners to preapproved plan resources.
View Official ResourceCity contacts: Hayward Permit Center, 510-583-4005. ADU planning questions, 510-583-4216. Requirements can change and should be confirmed for the property and project scope.
How Much Does Home Remodeling Cost in Hayward?
There is no reliable single price for a Hayward remodel without reviewing the property and construction scope. A cosmetic room update and a structural whole-home renovation have very different labor, permit, engineering, and material requirements.
We prepare pricing after the scope, existing conditions, and finish direction are understood so the proposal reflects the actual work instead of a generic online range.
One room, several connected rooms, a full-home remodel, an addition, or a new ADU.
Hidden damage, outdated systems, access constraints, framing conditions, and prior unpermitted work.
Wall removal, new openings, foundation work, roof changes, and engineering requirements.
Electrical service, plumbing relocation, sewer work, ventilation, and mechanical upgrades.
Cabinetry, tile, fixtures, windows, flooring, counters, hardware, and custom fabrication.
Drawing requirements, engineering, plan review, revisions, inspections, and project-specific fees.
Selected Bay Area Remodeling Work
These supporting projects are shown with their actual locations and are not presented as Hayward projects.
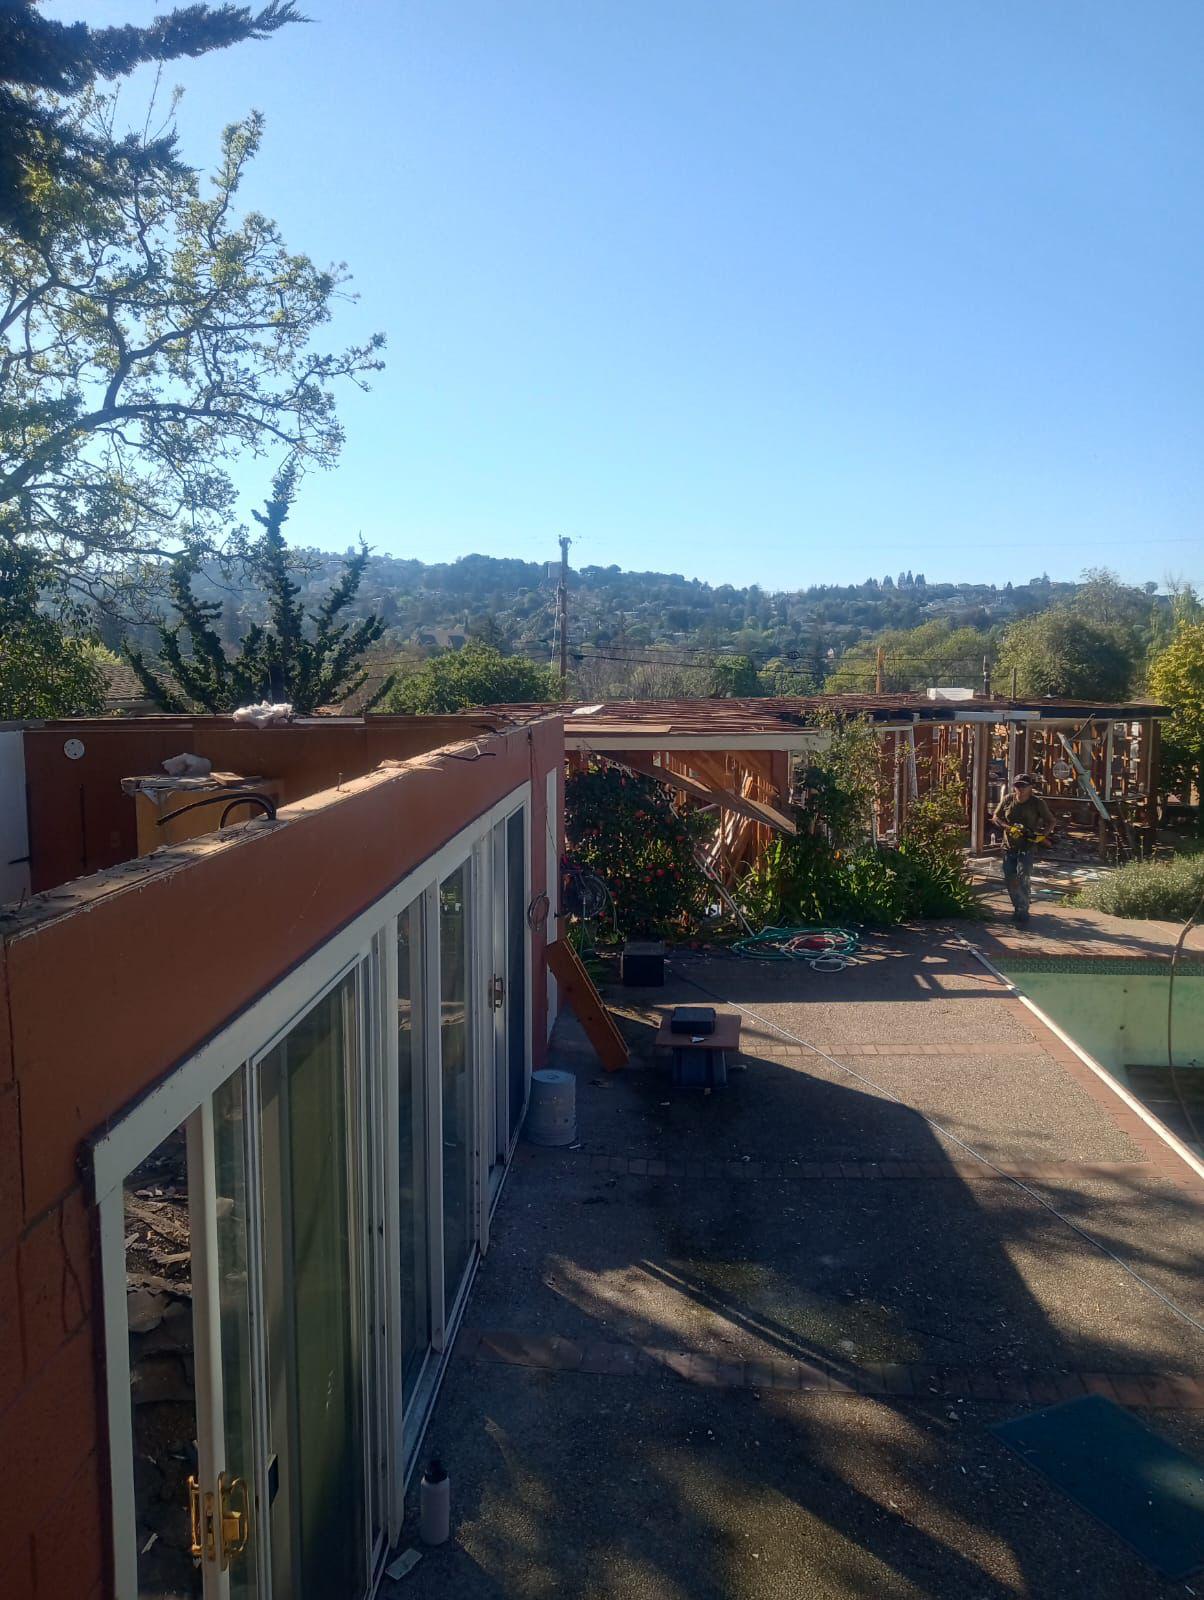
Whole-Home Remodel on Oakview Avenue
A coordinated home remodel showing how interior and exterior improvements can be organized under one construction plan.
View Project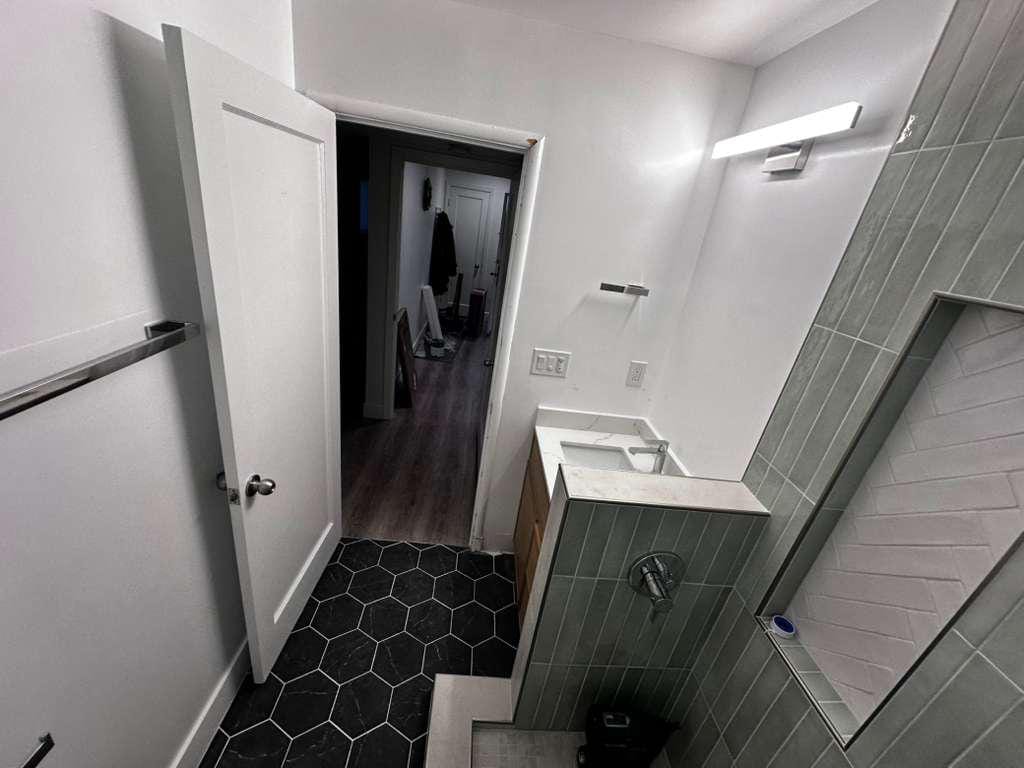
Modern Bathroom Remodel
A finished bathroom renovation focused on a cleaner layout, coordinated materials, updated fixtures, and easier everyday use.
View ProjectHayward Home Remodeling Process
The process is organized around decisions, approvals, construction coordination, and project closeout.
Discuss goals, walk the property, review the existing layout, and identify the most important scope questions.
Confirm which rooms, systems, structural elements, and exterior areas are included in the project.
Develop layouts, construction details, material direction, and engineering when the scope requires it.
Review pricing, responsibilities, permit documents, likely review steps, and the proposed construction schedule.
Coordinate trades, materials, inspections, site conditions, progress updates, and changes throughout the build.
Review the completed work, address final details, close permits when applicable, and prepare the space for use.
Why Choose Top Home Builders for Home Remodeling in Hayward?
Licensed California Contractor
Top Home Builders Inc. operates under CSLB license #1066571.
Coordinated Project Management
One project plan connects design decisions, permits, materials, trades, inspections, and communication.
Detailed Scope and Proposal
The work is defined before construction so responsibilities, allowances, and major project decisions are clear.
5-Year Workmanship Warranty
Completed work is supported by the company’s stated five-year workmanship warranty.
Hayward Home Remodeling FAQs
Project-specific answers depend on the property, drawings, selections, and City review.
How much does a home remodel cost in Hayward?
Cost depends on the rooms involved, existing conditions, structural work, utility upgrades, permit requirements, material selections, and finish level. A site review and defined scope are needed before a dependable estimate can be prepared.
Do I need permits for home remodeling in Hayward?
Many projects require permits, especially work involving structure, additions, ADUs, electrical, plumbing, or mechanical systems. The City of Hayward publishes separate guidance for residential kitchen remodels, bathroom remodels, additions, and ADU or JADU applications.
How long does a whole-home remodel in Hayward take?
The schedule depends on design, engineering, permit review, material lead times, construction scope, inspections, and existing conditions. A detailed project schedule should be prepared after the scope and permit path are understood.
Does Top Home Builders handle design, engineering, and permit coordination?
Yes. The company coordinates design, engineering when required, permit documentation, City review, construction, inspections, and final walkthrough as part of its design-build process.
Can I live in my home during the remodel?
Sometimes. The answer depends on which rooms and utilities are affected, the amount of demolition, dust and noise controls, safety, and the construction sequence. Larger whole-home projects may require temporary relocation for part or all of the work.
Can you build an ADU or home addition in Hayward?
Yes. Top Home Builders plans and constructs additions, detached and attached ADUs, and garage conversions. Feasibility depends on the property, site access, utilities, zoning and building requirements, and the intended use of the new space.
Discuss Your Hayward Home Remodeling Project
Tell us what is not working in the home, which spaces you want to improve, and whether the project includes a kitchen, bathroom, addition, ADU, garage conversion, or complete renovation.