
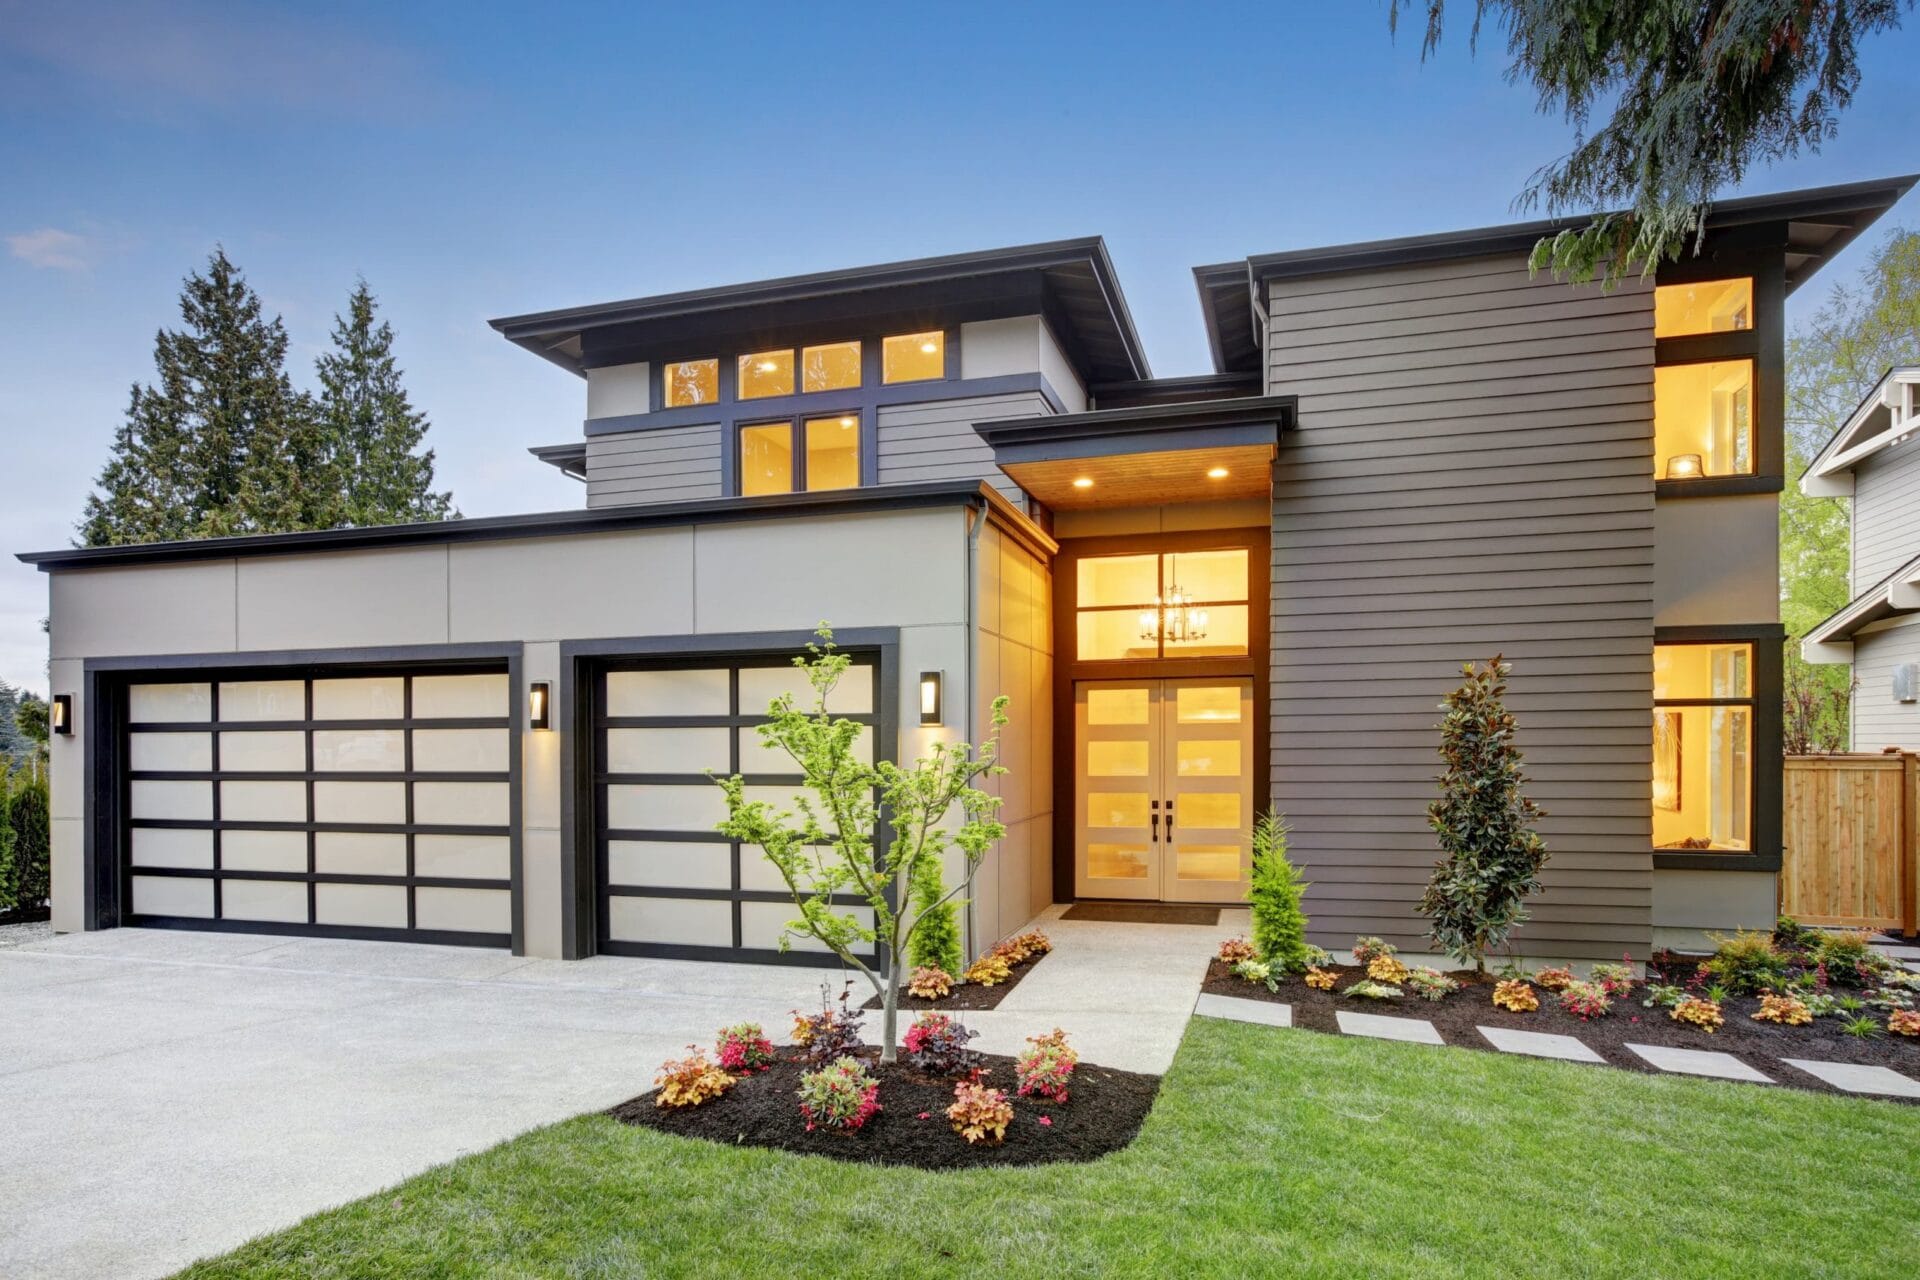
A remodel should work with the hill, the light and the way your home is already built.
Top Home Builders plans and manages home remodeling in Belmont for homeowners improving kitchens, bathrooms, whole-home layouts, additions, ADUs and outdoor living areas. Our design-build approach keeps design decisions, permits, scheduling and construction moving through one coordinated team.
Belmont projects can involve more than choosing finishes. Sloped lots, retaining conditions, mature trees, narrow access, changing elevations and view-oriented rooms can affect how a renovation should be designed and sequenced. We start by understanding the property, the existing structure and the outcome you want before defining the scope.
One remodeling team, organized around the property.
Instead of treating every Belmont house like the same floor plan, we organize the project around its structure, site and everyday use.
Hillside remodeling needs more than a standard room-by-room estimate.
Many Belmont homes sit on changing grades or have rooms arranged around views, terraces and split levels. A successful renovation considers how the home meets the site, not only what is being replaced inside it.
Open the plan without losing control of structure.
Removing walls or changing floor levels may affect structural loads, shear requirements, mechanical routes and ceiling transitions. Our team coordinates the design with the appropriate architectural and engineering input before construction begins.
Improve indoor-outdoor living as one connected project.
A new kitchen or living room can feel incomplete if the exterior threshold, deck, patio or shade structure is ignored. We can plan door openings, finish transitions, lighting and outdoor zones so the house works as a complete environment.
Protect the finished home during construction.
On constrained or sloped properties, logistics matter. The construction plan should account for access, material storage, dust control, temporary protection and the order in which work is completed.
- Existing-condition review
- Concept and layout planning
- Structural coordination
- Permit documentation
- Material and finish selections
- Construction scheduling
A closer look at the details that shape the finished space.
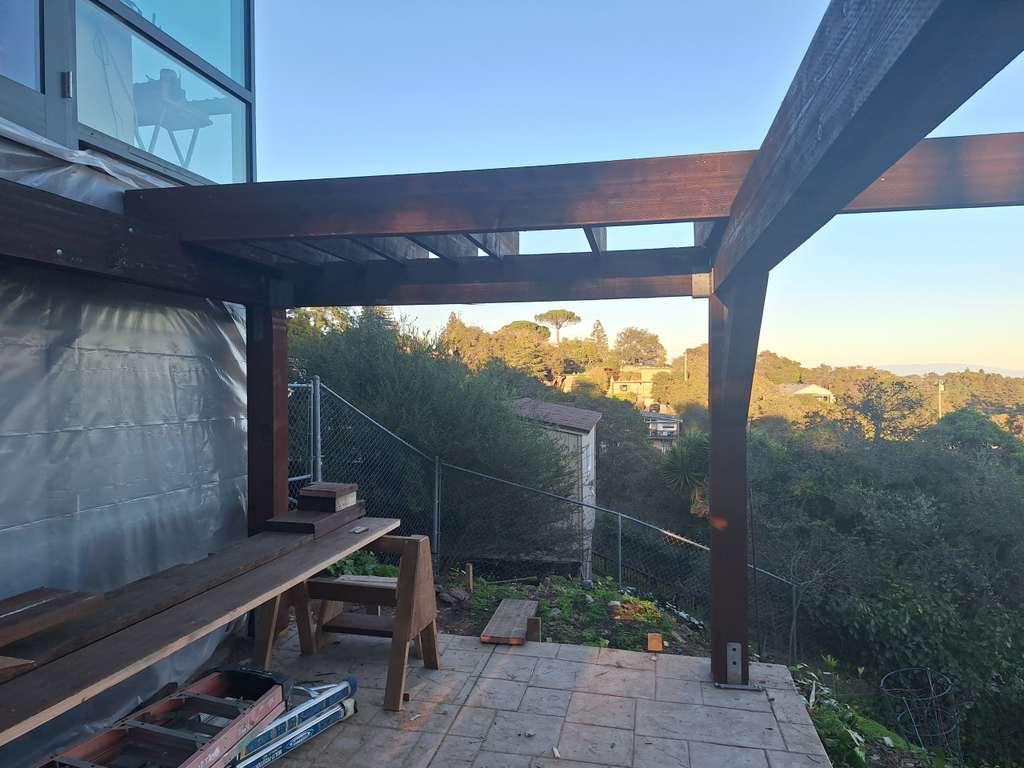
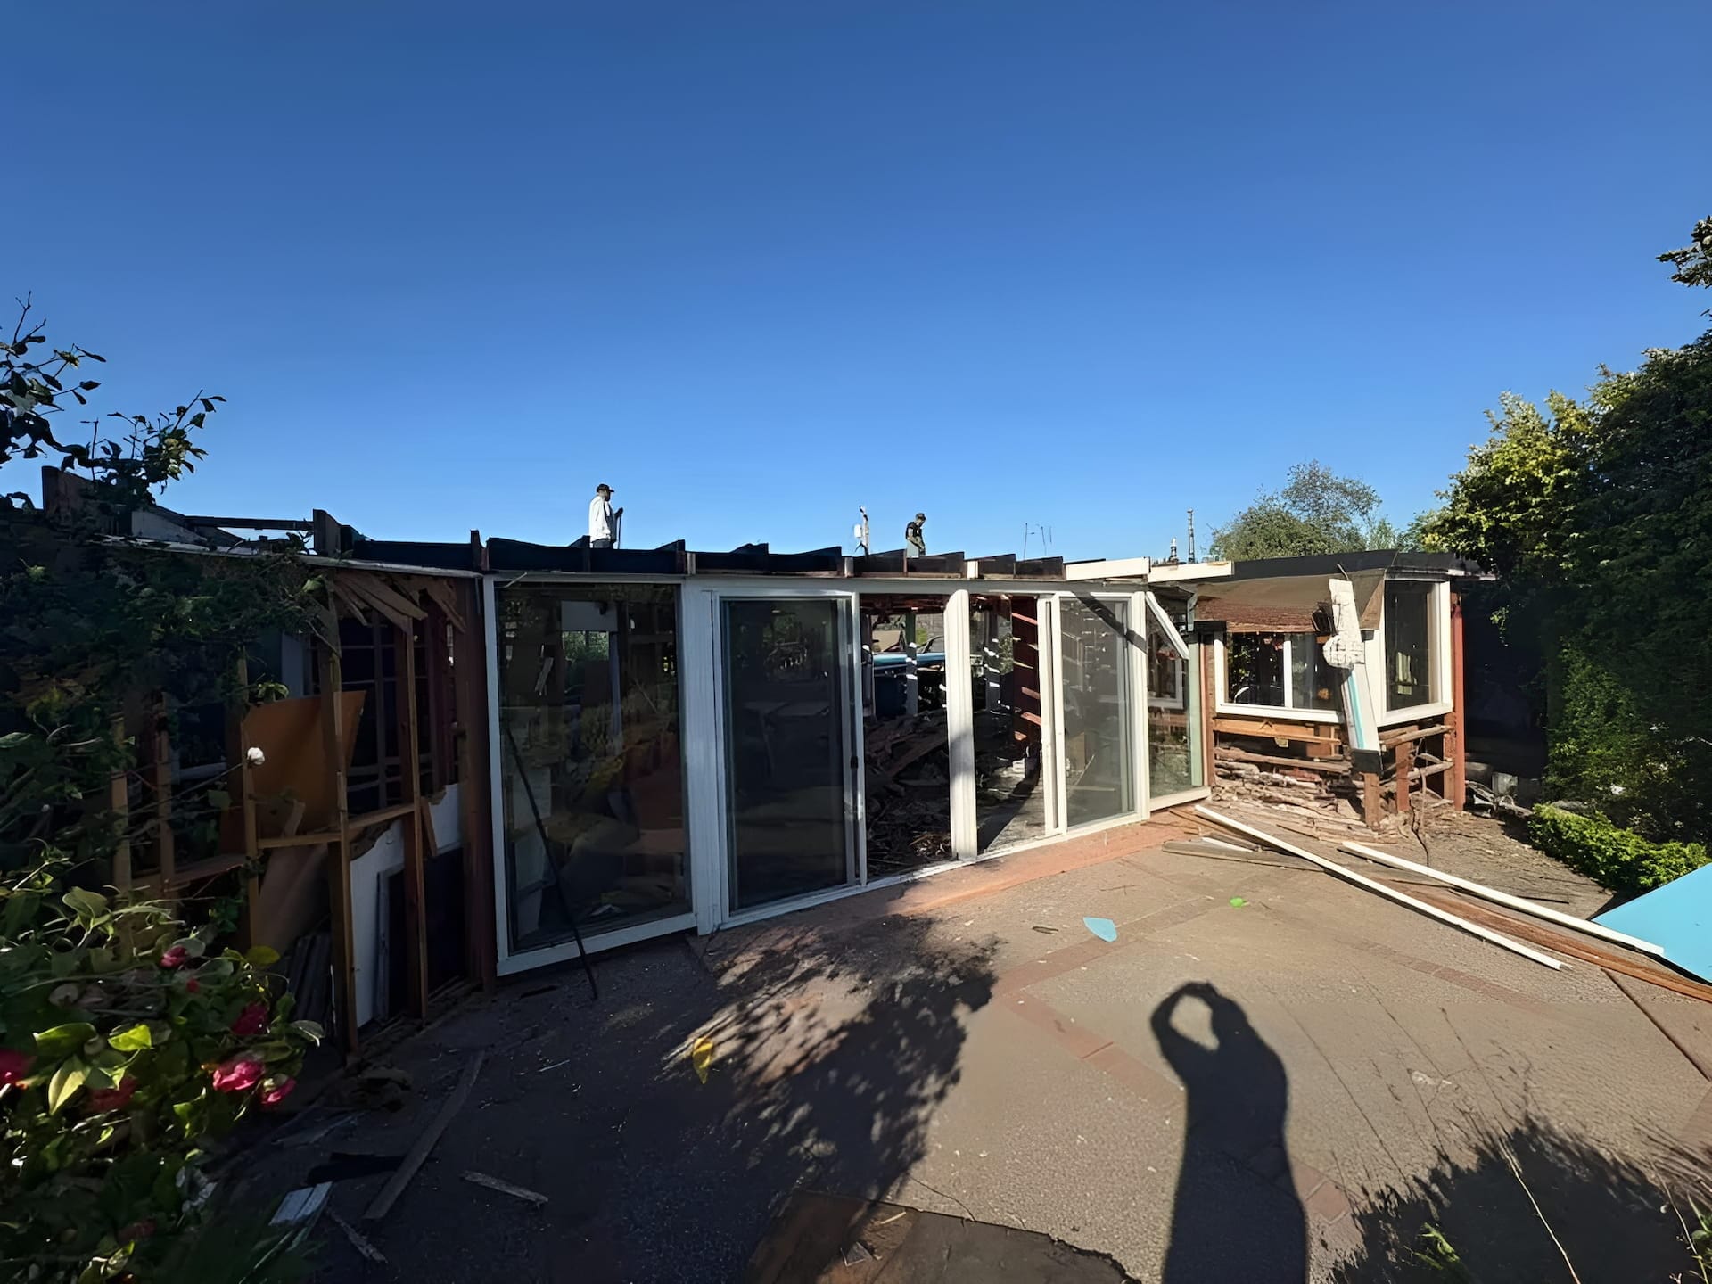
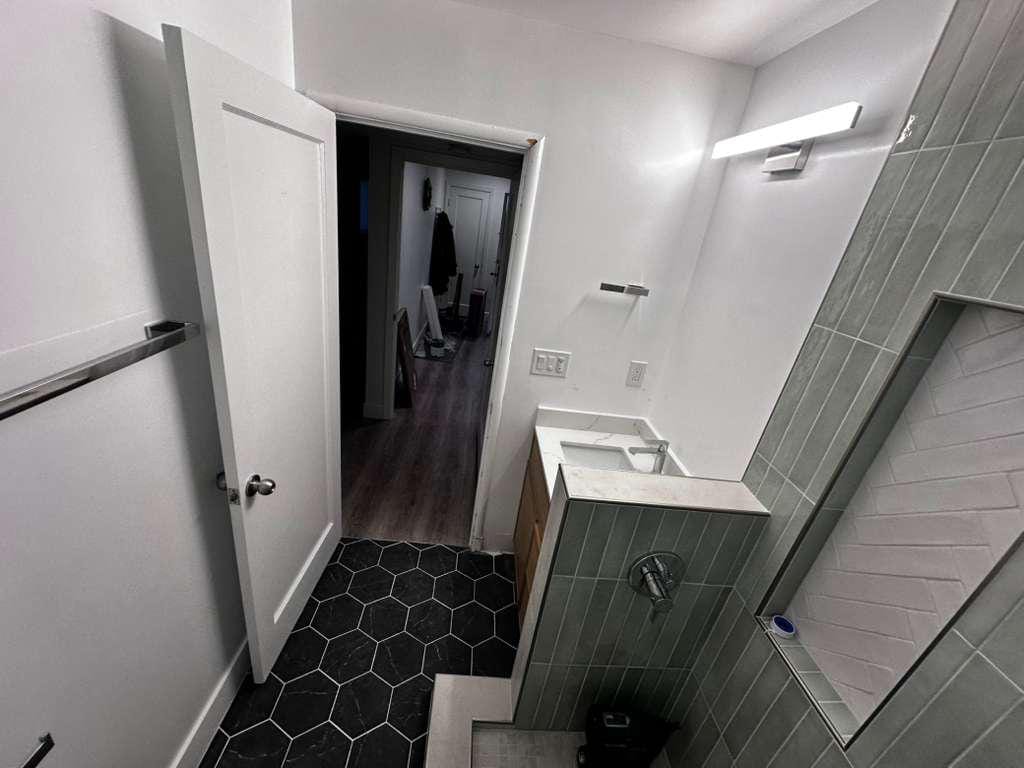
The featured work below includes a Valleyview Ave pergola portfolio page and selected Peninsula remodeling projects. Each card links to the complete project page.
The work begins before demolition.
Clear decisions during planning reduce confusion once crews are on site. We organize the project around four connected phases.
Property and goals
Review the existing home, site constraints, priorities, investment range and the problems the remodel must solve.
Design and scope
Develop layouts, selections and the technical scope with the architectural or engineering coordination the project requires.
Permits and schedule
Assemble permit documents, finalize the construction agreement and map the work in a practical sequence.
Construction and closeout
Manage trades, inspections, communication, quality control and the final walkthrough through one accountable team.
Permits, hillside review, trees and ADUs in Belmont.
Permit requirements depend on the exact scope. Structural changes, additions, electrical work, plumbing work and many exterior projects generally require City review. Belmont also publishes separate information for hillside development, tree permits and accessory dwelling units.
ADUs that meet the City’s applicable ministerial standards may be approved through the building-permit process, but plans still need enough information to demonstrate compliance. Confirm the current requirements with the City before relying on preliminary assumptions.
Belmont remodeling FAQs
Project requirements vary by property and scope, but these are useful starting points for planning.
Do I need a permit for a Belmont home remodel?
Many remodels require permits, particularly when the project changes structure, electrical systems, plumbing, mechanical systems, exterior openings or the building footprint. Cosmetic work may have different requirements. The scope should be reviewed against current City of Belmont rules before construction.
What makes remodeling a hillside home different?
Changing grades can affect access, drainage, foundations, retaining conditions, exterior stairs, decks and construction staging. The design team may need additional site information or engineering depending on the proposed work.
Can Top Home Builders handle design and construction?
Yes. Top Home Builders uses a design-build approach that can coordinate design development, technical consultants, permit preparation, selections, scheduling and construction under one managed process.
Can I add an ADU to a Belmont property?
Many properties may support an ADU, but the feasible type and placement depend on the lot, existing buildings, access, utilities and current City and state standards. A site-specific review is needed before confirming size, configuration or approval path.
How long does a home remodel take?
Timing depends on design complexity, engineering, permit review, selections and construction scope. A bathroom may move faster than a kitchen, addition or whole-home remodel. The most reliable schedule is created after the scope and major selections are defined.
How is a Belmont remodeling budget developed?
The budget should be based on the defined scope, existing conditions, structural needs, permit requirements, finish level and site logistics. Top Home Builders prepares a project-specific proposal rather than relying on a generic square-foot estimate.
Plan a Belmont remodel that belongs to the house and the site.
Tell us what is not working, what you want to change and how you want the finished home to feel. Our team will help define the practical next step.