
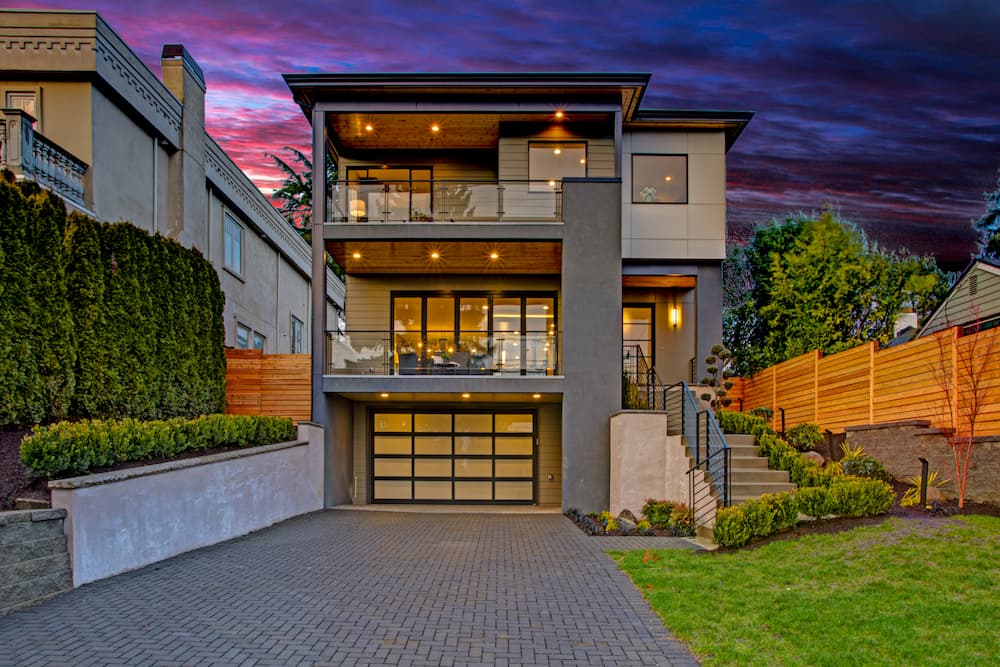
Home Remodeling Contractor in Lafayette, CA
Top Home Builders Inc. plans and builds whole-home renovations, kitchens, bathrooms, additions, ADUs, and outdoor improvements for Lafayette homeowners.
A successful remodel starts with the property, not a preset package. We review the existing layout, structural needs, utilities, access, design goals, and likely permit path before construction begins.
That early coordination matters in Lafayette, where hillside conditions, creek setbacks, protected trees, design review, and separate City and County approvals can affect the scope of residential work.
Lafayette Home Remodeling Services
Each service is planned around the home as a complete system so layout, finishes, structure, utilities, permits, and construction sequencing stay connected.

Whole-Home Remodeling in Lafayette
Rework circulation, update finishes, improve lighting, connect living areas, and coordinate kitchen, bathroom, flooring, electrical, plumbing, and structural work under one project plan.
Home remodeling
Kitchen Remodeling in Lafayette, CA
Plan cabinetry, storage, appliance locations, islands, lighting, countertops, plumbing, ventilation, and connections to dining and family spaces.
Kitchen remodeling
Bathroom Remodeling in Lafayette, CA
Improve waterproofing, ventilation, drainage, lighting, fixture placement, storage, accessibility, and daily comfort in primary, hall, and guest bathrooms.
Bathroom remodeling
Home Additions in Lafayette, CA
Add bedrooms, family rooms, offices, expanded kitchens, primary suites, or second-story space while coordinating structure, setbacks, rooflines, utilities, and exterior design.
Home additions
ADU Builders in Lafayette, CA
Plan detached ADUs, attached units, garage conversions, and in-law suites with site review, architectural coordination, utilities, permits, and full construction.
ADU builders
Outdoor Living and Pool Construction
Coordinate patios, pergolas, outdoor kitchens, pool areas, hardscaping, drainage, and landscape transitions as part of a complete property plan.
Outdoor remodelingKitchen and Bathroom Remodeling in Lafayette, CA
Kitchen and bathroom remodeling should coordinate daily use, storage, ventilation, waterproofing, lighting, utilities, and material transitions with the larger home plan.
Kitchen Remodeling in Lafayette, CA
Plan cabinet storage, work zones, appliance clearances, electrical needs, task lighting, ventilation, and the relationship to dining and family spaces before materials are ordered.
When the kitchen is part of a larger renovation, flooring, millwork, lighting, paint, and openings should support one consistent direction across the home.
 Cabinet planning
 Island and circulation
 Appliance integration
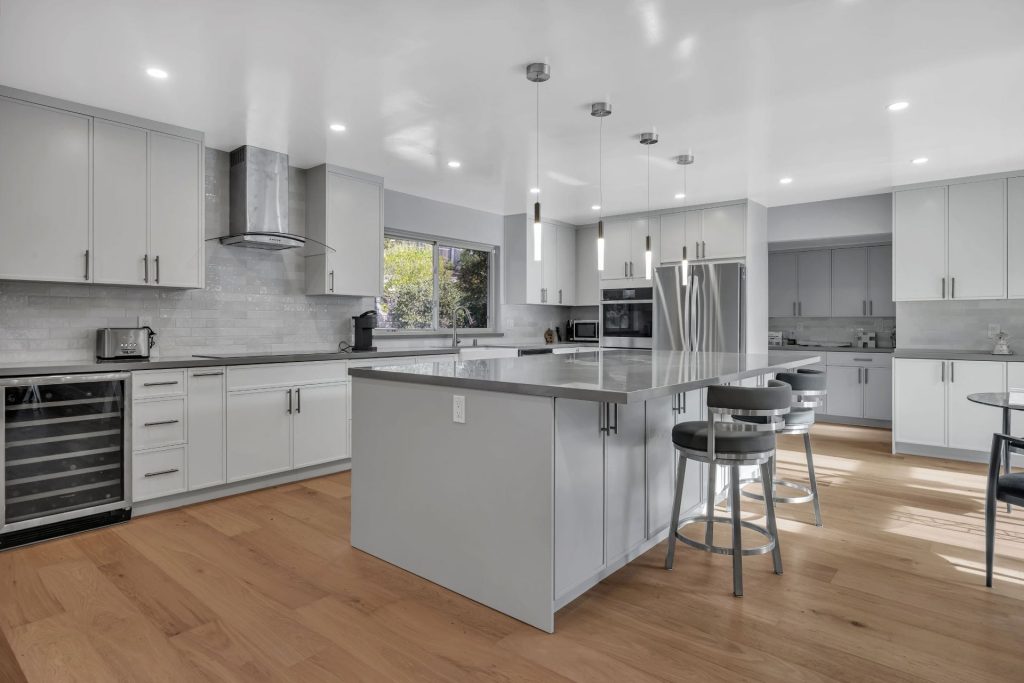 Finished kitchen
Bathroom Remodeling in Lafayette, CA
Bathroom planning starts behind the finishes. Waterproofing, drainage, ventilation, fixture locations, lighting, electrical clearances, storage, and maintenance access need to work together.
The visible material plan is then coordinated around those technical decisions so tile, stone, cabinetry, glass, plumbing fixtures, and lighting meet cleanly.
 Vanity and storage
 Tub and circulationFixture coordination
 Finished bathroom
The images above are published regional examples and are not presented as projects completed in Lafayette.
Lafayette Remodeling Permits and Site Planning
The permit path depends on the scope and the property. Lafayette uses an online project portal, while Contra Costa County performs building plan check and issues building and grading permits on the City’s behalf.
Projects may also need planning review before building permit processing. We identify likely triggers early and keep the design, documentation, and construction plan aligned.
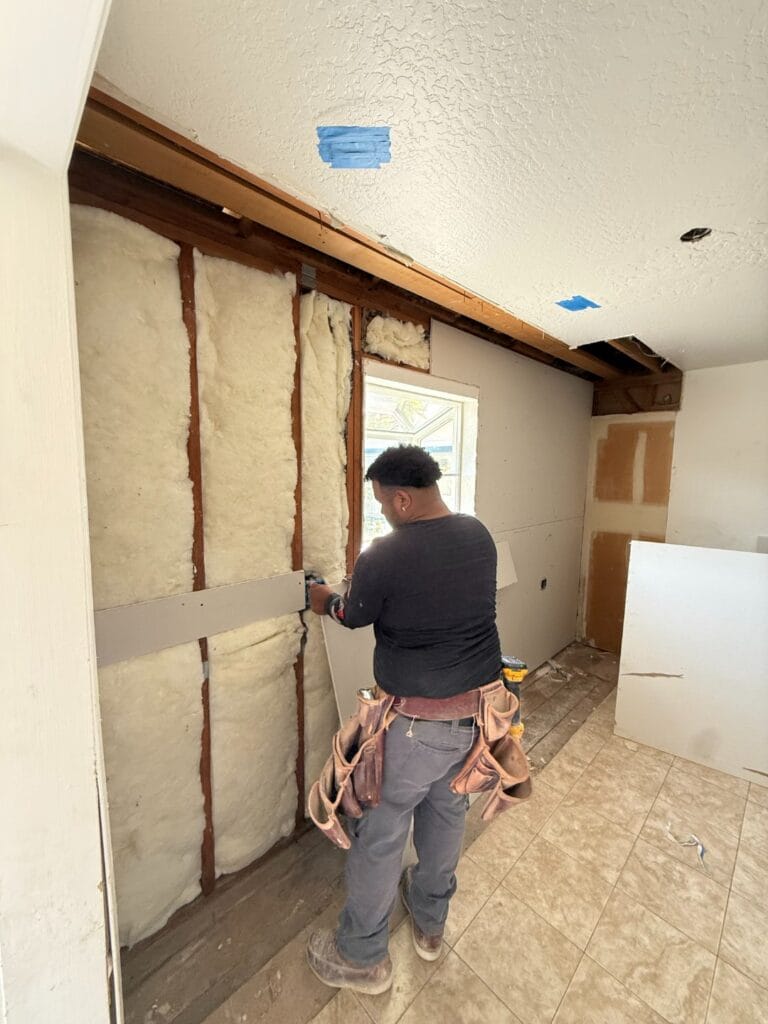


Building Permits in Lafayette
Residential remodels involving structural work, layout changes, additions, or regulated electrical, plumbing, mechanical, and grading work may require permits. Applications are submitted through Lafayette’s GeoCivix portal.
City permit guideDesign Review and Hillside Conditions
Some exterior changes, larger additions, and hillside proposals may require design review. Siting, massing, visibility, grading, access, and neighborhood compatibility should be evaluated before permit documents are finalized.
Design review guidanceCreek Setbacks and Drainage
Properties near a creek may need the setback line shown on the plans before a building permit can be issued. Site drainage, grading, foundations, additions, and exterior improvements should be reviewed together.
Creek setback guidanceProtected Trees and Construction Access
A City tree permit may be required when protected trees could be removed, destroyed, or affected by construction. Access, staging, excavation, and material movement should be planned around the site.
Tree permitsHome Additions and ADU Builders in Lafayette, CA
Additions and ADUs need a site-specific feasibility review before the floor plan is finalized.
We evaluate how the proposed space fits the property, how it connects to the existing house, and what documentation is likely to be required. All new Lafayette ADUs require a building permit, and some projects may also require a City ADU permit.
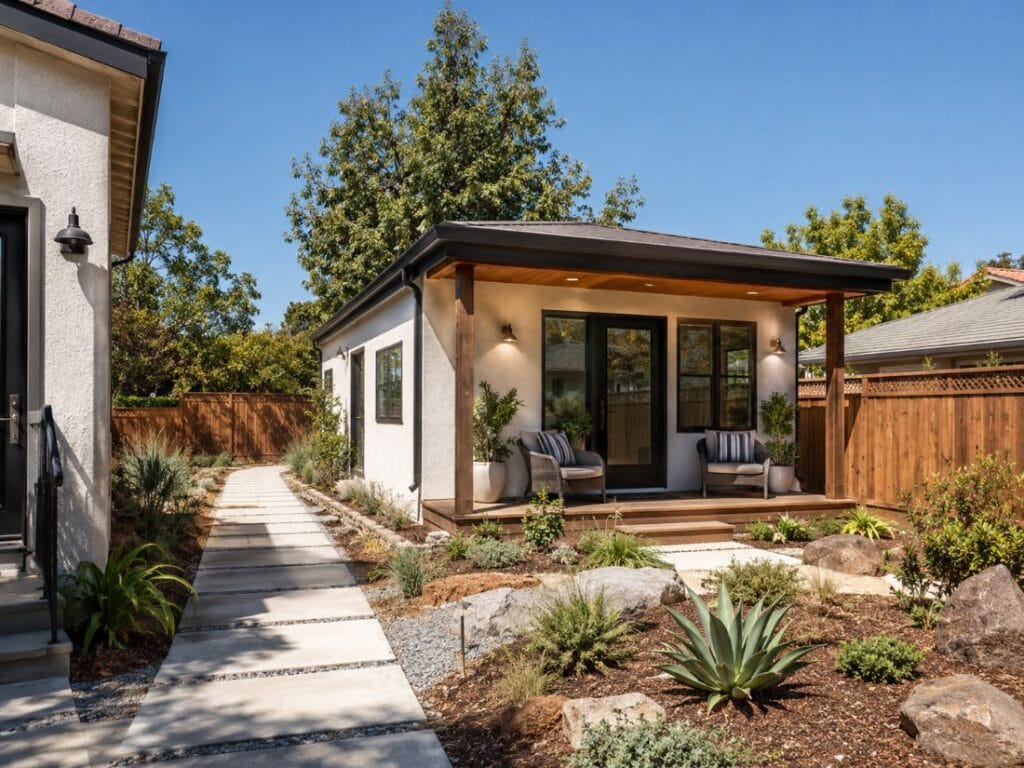
Selected Bay Area Remodeling Work
These projects demonstrate the company’s kitchen, bathroom, whole-home, and outdoor construction work. They are labeled by their verified project locations and are not presented as Lafayette projects.
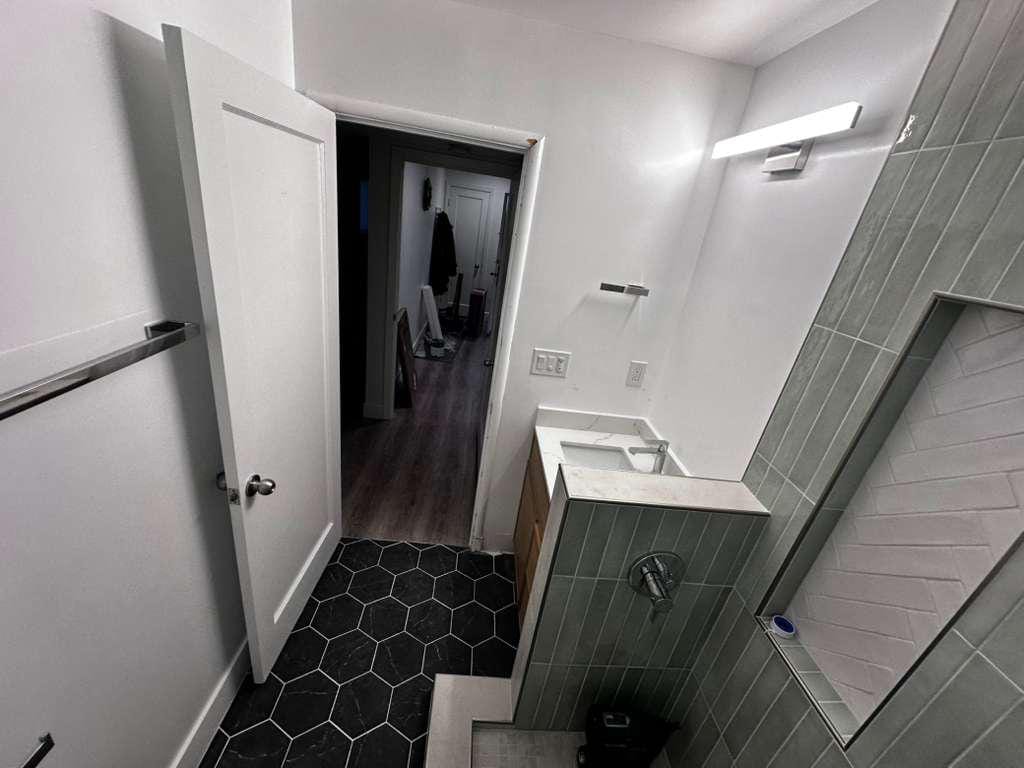
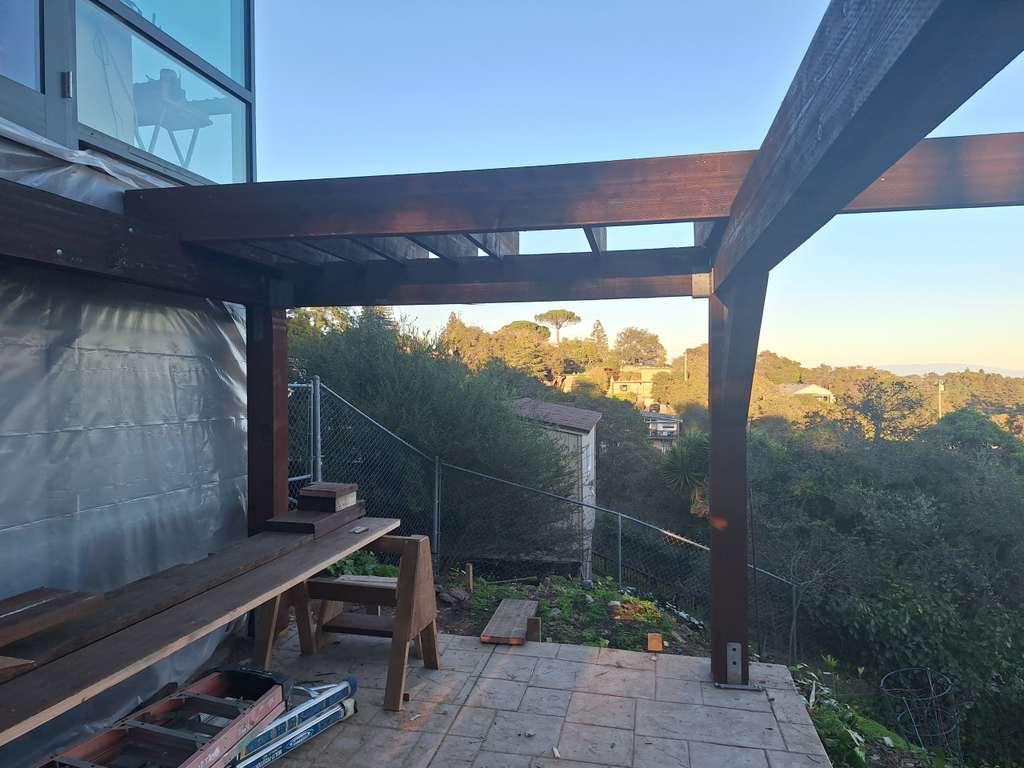
Home Remodeling Cost Factors in Lafayette
There is no reliable fixed price for a Lafayette remodel without reviewing the property and scope. A meaningful estimate needs enough design and construction information to show what is included.
Request a Project EstimateLafayette Home Remodeling Process
Project Consultation
Review the property, priorities, scope, budget considerations, timing goals, and the problems the remodel needs to solve.
Existing-Condition Review
Document the current layout, structural considerations, utilities, access, and site conditions that can affect design and construction.
Design and Scope Development
Coordinate layouts, architectural details, materials, systems, engineering needs, and a defined construction scope.
Permit and Preconstruction Planning
Prepare the required documents, identify City and County reviews, finalize selections, and organize the project before work begins.
Managed Construction
Coordinate trades, materials, site activity, inspections, quality checks, communication, and progress against the approved scope.
Final Walkthrough
Review completed work, resolve remaining details, provide closeout information, and prepare the renovated space for use.
Why Choose Top Home Builders for Home Remodeling in Lafayette?
One Coordinated Team
Design, engineering coordination, project management, permitting support, and construction stay connected.
Defined Project Scope
Planning focuses on what is included, what decisions are required, and how the work will be sequenced.
Site-Specific Planning
The project is organized around the actual home, property conditions, access, and approval path.
Dedicated Communication
A project manager coordinates scheduling, jobsite activity, updates, and the final completion process.
Home Remodeling FAQs for Lafayette Homeowners
Project requirements vary by address and scope. These answers provide a practical starting point before a property review.
Do I need a permit for a home remodel in Lafayette?
Many projects do, especially work involving structure, additions, grading, or regulated electrical, plumbing, and mechanical systems. The permit path should be confirmed against the exact scope before construction.
Who issues building permits for residential work in Lafayette?
The City of Lafayette handles local planning requirements, while Contra Costa County performs building plan check and issues building and grading permits on the City’s behalf. Some projects need City planning approval before County building review.
Do ADUs in Lafayette require permits?
Yes. The City states that all new ADUs require a building permit. Depending on the ADU class and proposal, a separate City ADU permit or additional planning review may also be required.
Can hillside, creek, or tree conditions affect a Lafayette remodel?
Yes. Hillside development rules, creek setbacks, protected-tree requirements, drainage, grading, and site access can affect the design and documentation for additions, ADUs, exterior work, and larger renovations.
How much does home remodeling cost in Lafayette?
Cost depends on the existing home, project scope, structural and utility work, finish selections, site conditions, access, permit requirements, and the level of custom construction. A site review and defined scope are needed for a useful estimate.
Can one contractor manage kitchens, bathrooms, additions, and ADUs?
Top Home Builders Inc. provides coordinated planning and construction for whole-home remodels, kitchens, bathrooms, additions, ADUs, custom homes, and outdoor improvements.
Home Remodeling Near Lafayette, CA
Top Home Builders also serves nearby East Bay communities.
Start Your Lafayette Home Remodeling Project
Discuss your property, remodeling goals, likely scope, and the planning required before construction.