
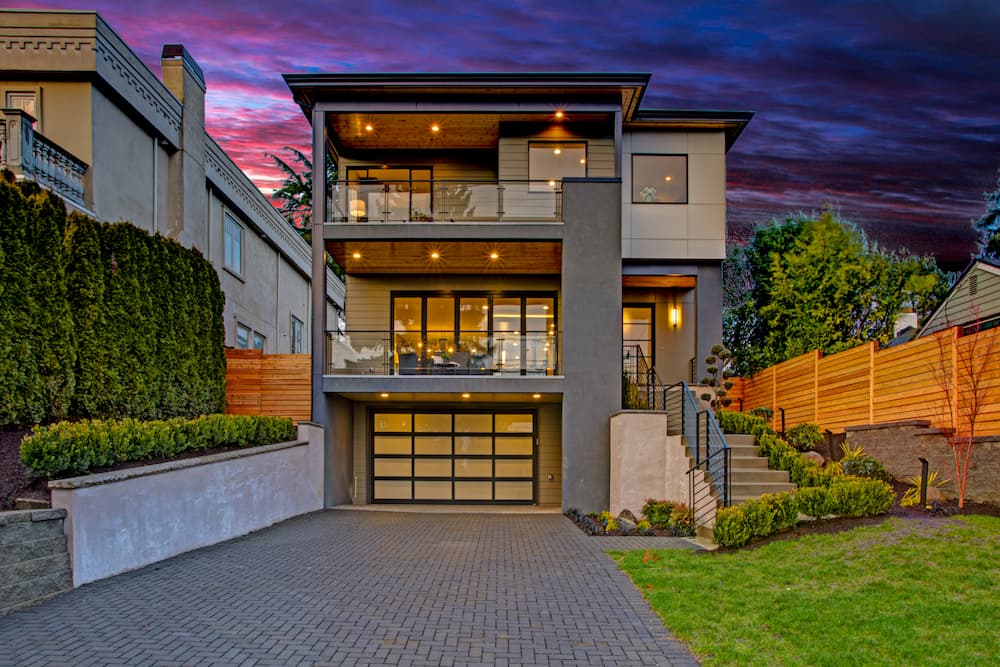
Full-Service Home Remodeling in Fremont, CA
Top Home Builders plans and manages home remodeling in Fremont for homeowners who need a better layout, updated kitchens and bathrooms, additional living space, or a permit-ready ADU.
Our work connects design, engineering, permit coordination, construction scheduling, and finish installation under one project plan. That structure is especially useful when a remodel affects several rooms or requires structural, electrical, plumbing, mechanical, or exterior work.
Fremont Home Remodeling Services
The page is organized around the services Fremont homeowners search for most, while keeping the scope broad enough for coordinated whole-home work.
Whole Home Remodeling in Fremont
Rework connected rooms, circulation, flooring, lighting, storage, finishes, and building systems through one coordinated renovation plan.
Bathroom Remodeling in Fremont, CA
Plan walk-in showers, tub conversions, waterproofing, ventilation, vanities, lighting, tile, accessibility updates, and practical storage.
Kitchen Remodeling in Fremont, CA
Improve cooking zones, islands, cabinetry, pantry storage, appliance clearances, lighting, electrical capacity, and connections to dining areas.
Home Additions in Fremont
Add bedrooms, primary suites, family rooms, offices, expanded kitchens, or second-story space while integrating the new work with the existing home.
ADU Design and Construction in Fremont
Evaluate attached, detached, conversion, and junior ADU options with site planning, utility coordination, permit documents, construction, and finishes.
Bathroom and Kitchen Remodeling in Fremont
Bathrooms and kitchens usually carry the highest daily-use pressure in a home. The planning should resolve layout, water management, electrical needs, storage, lighting, ventilation, and finish transitions before construction begins.

Bathroom Remodeling in Fremont, CA
Bathroom remodeling can improve comfort, safety, storage, and maintenance. We review waterproofing, drainage, fixture placement, ventilation, electrical clearances, tile transitions, shower access, vanity storage, and lighting as one technical plan.
Explore Bathroom Remodeling →
Kitchen Remodeling in Fremont, CA
A functional kitchen starts with movement and storage. We plan cooking zones, island dimensions, cabinet organization, appliance locations, lighting, electrical needs, and the connection between the kitchen, dining room, and family space.
Explore Kitchen Remodeling →Home Additions and ADU Construction in Fremont
When the existing footprint no longer supports the household, the decision is usually between reconfiguring rooms, expanding the main residence, converting existing space, or building a separate unit.
We help compare those paths before design advances, including site access, utilities, structural work, privacy, parking, drainage, and the permit approach.
Fremont Remodeling Permits and ADU Requirements
Permit requirements depend on the exact scope. The City of Fremont separates like-for-like kitchen and bath work, broader residential alterations, and ADU work into different permit paths.
Express Remodel Permits
Fremont identifies like-for-like residential kitchen and bathroom remodels that do not remove or alter walls as eligible for an express building permit path.
View Fremont Permit TypesRegular Building Permits
Residential alterations and repairs, additions, pool or spa installations, demolition, and new construction generally use the regular building permit path.
Apply Through FremontSeparate ADU Permits
Fremont requires an ADU to have its own standalone permit, separate from remodeling or addition work on the primary residence, even when the ADU is attached.
Review Fremont ADU RulesSelected Bay Area Remodeling Work
These projects demonstrate relevant kitchen, whole-home, and outdoor construction experience. Their actual locations are shown so the page does not imply that every project was completed in Fremont.

Multi-Room Interior Remodel
View Project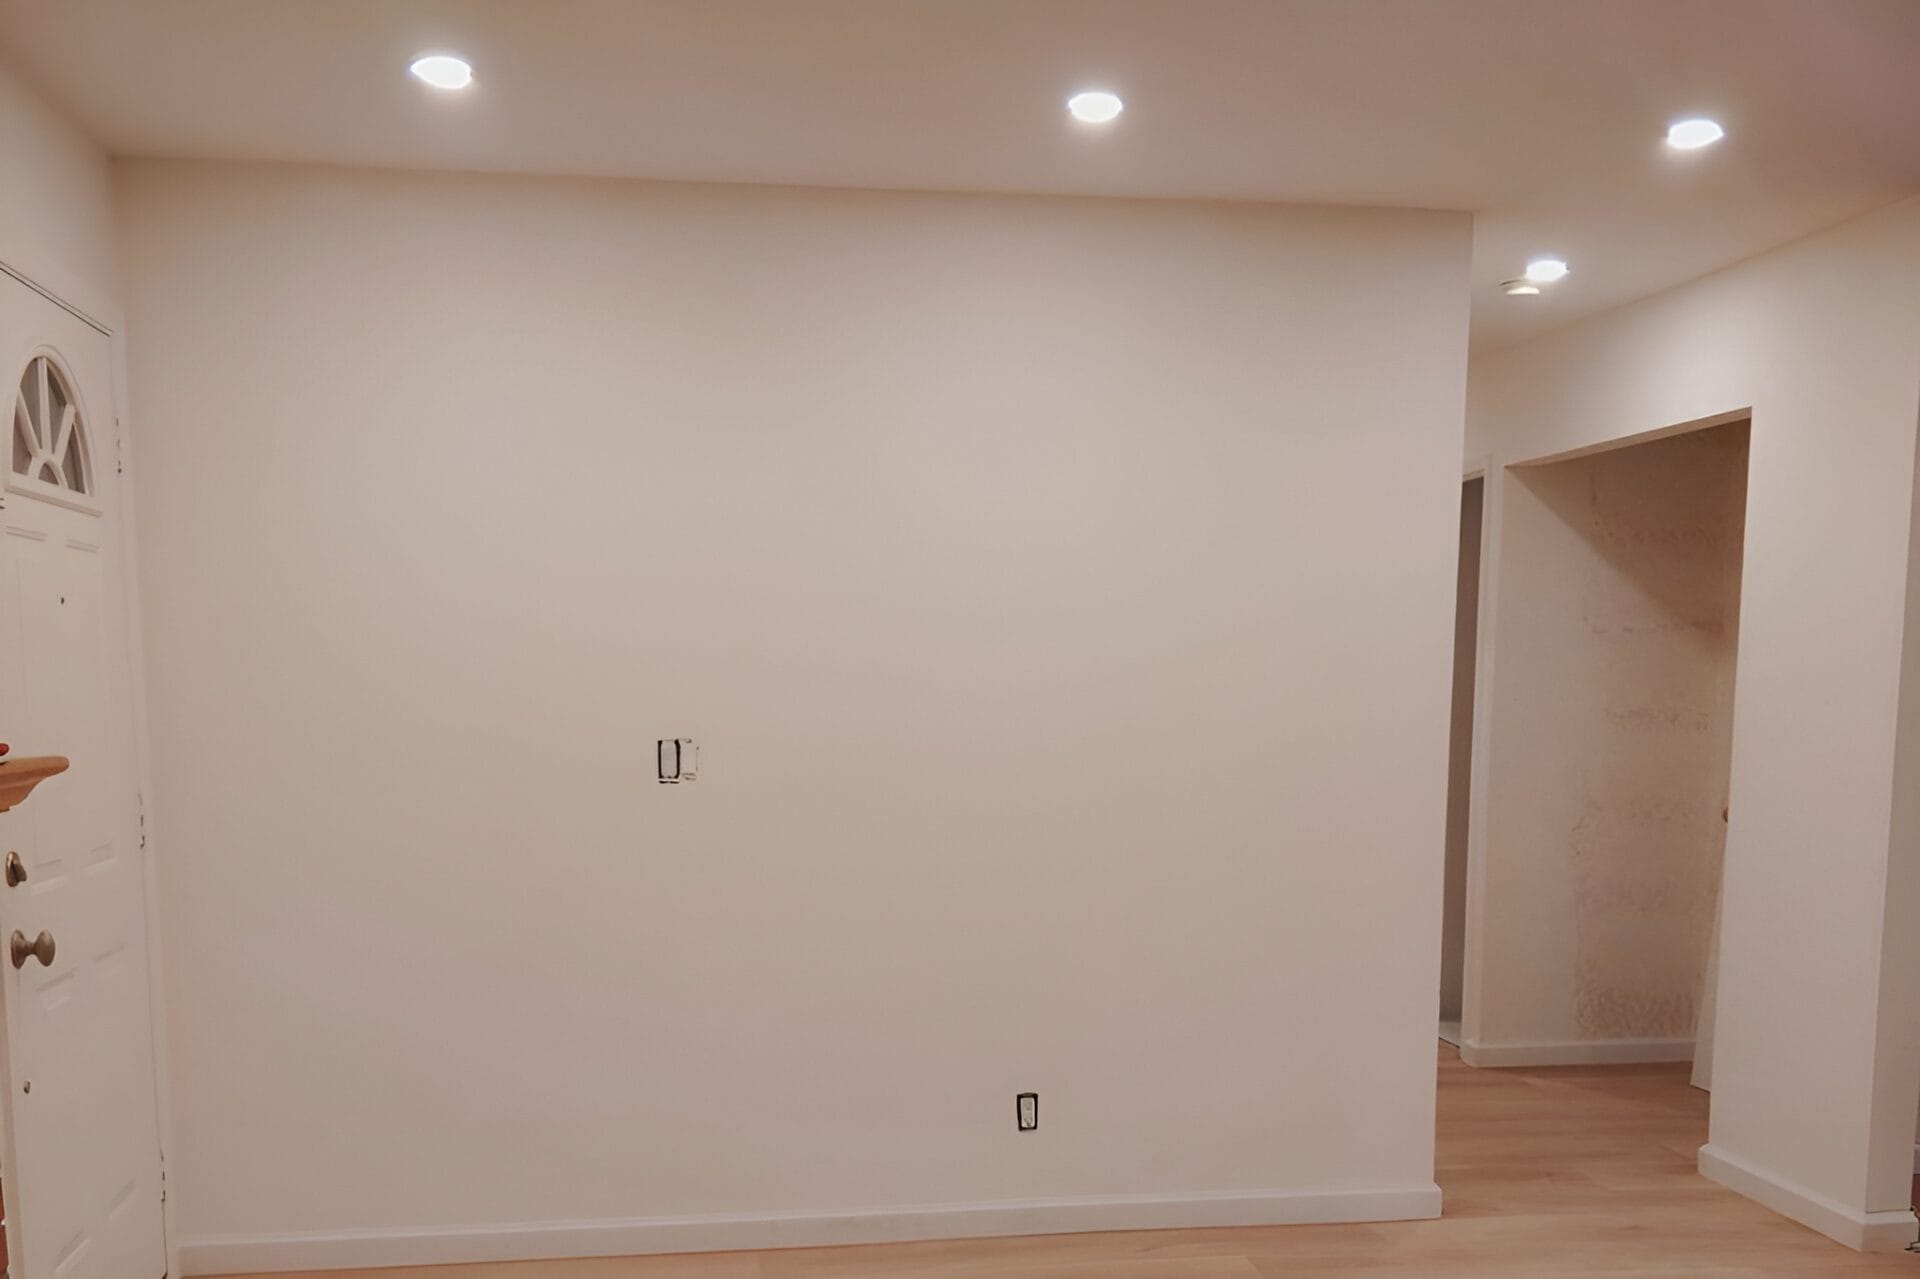
Connected Interior Renovation
View Project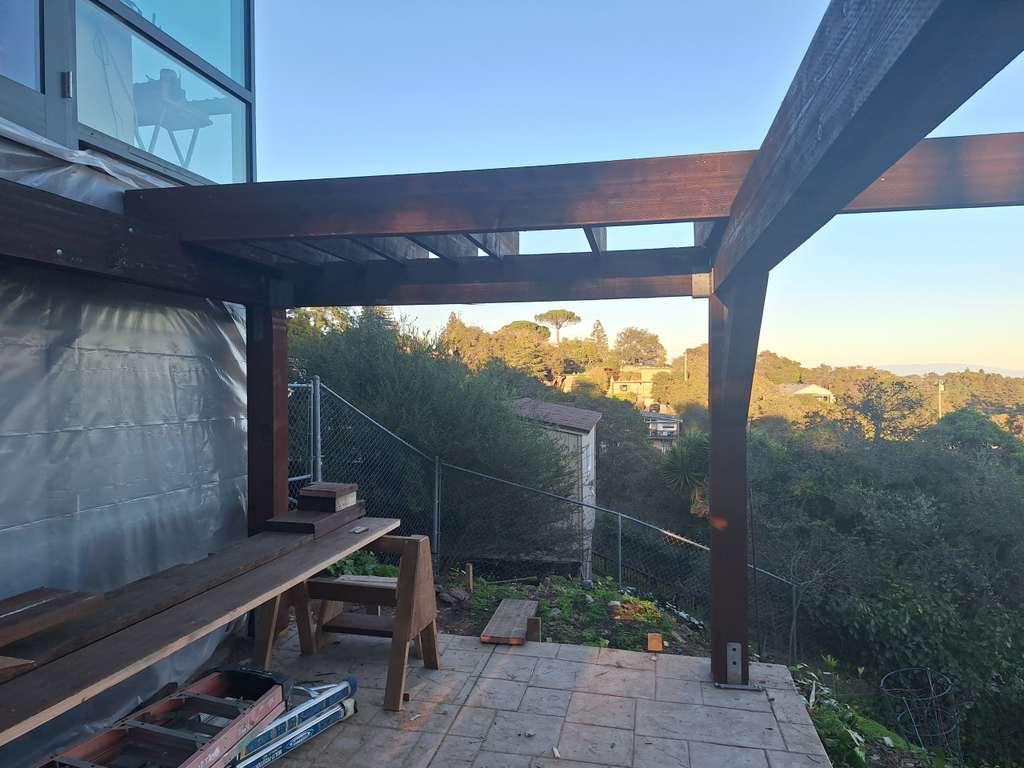
Modern Wood Pergola Construction
View ProjectWhy Choose Our Fremont Home Remodeling Contractor
A good remodeling relationship depends on how clearly the team defines scope, coordinates design and construction, manages changes, and communicates during the work.
Licensed California Contractor
Top Home Builders Inc. operates under CSLB license #1066571.
Connected Planning and Construction
Architectural, engineering, project-management, and construction decisions are coordinated around one documented scope.
Dedicated Project Communication
Scheduling, material decisions, site updates, inspections, and change requests are organized through a defined project contact.
Scope-Based Estimates
Pricing is developed from the actual layout, finish level, structural work, site conditions, permit needs, and selected materials—not a generic city-page range.
Fremont Home Remodeling Process
Review the home, priorities, budget direction, and timing.
Define layouts, systems, finishes, and technical requirements.
Document included work, allowances, responsibilities, and pricing.
Prepare the appropriate Fremont permit submission when required.
Coordinate trades, deliveries, inspections, quality checks, and updates.
Review completed work, address final details, and close out the project.
Fremont Home Remodeling FAQs
Do I need a permit for home remodeling in Fremont?
Many projects do. Structural changes, additions, plumbing, electrical, mechanical, pool, demolition, and broader alteration work commonly require permits. The exact path depends on the defined scope.
Can a kitchen or bathroom remodel use an express permit?
Fremont lists like-for-like residential kitchen and bathroom remodels that do not remove or alter walls under its express building permit category. Projects with wall changes or broader alterations may require a regular permit.
Does a Fremont ADU need a separate permit from the main-house remodel?
Yes. Fremont states that the ADU must have a separate standalone permit from work on the primary residence, even when both projects are planned at the same time or the ADU is attached.
Can you remodel the kitchen and bathrooms during one project?
Yes. A combined scope can reduce duplicated planning and help coordinate finishes, plumbing, electrical work, flooring transitions, access, and scheduling across multiple rooms.
How long does a Fremont home remodel take?
The schedule depends on design development, engineering, permits, material lead times, project size, inspections, and site conditions. A detailed schedule should be prepared after the scope is defined.
Do you help with design and permit coordination?
Yes. Top Home Builders can coordinate design, engineering information, permit preparation, construction planning, and inspection scheduling as required by the project.
Start Your Fremont Home Remodel
Tell us which rooms need to change, whether you are adding space, and what you want the finished home to do better. We will help you review the scope, planning needs, permit path, and next steps.