
A Better-Planned Home Remodel for the Way You Live
Home remodeling in Los Angeles often brings several decisions together at once: the floor plan, structural work, building systems, permits, finish selections, site access, and the relationship between indoor and outdoor space. We organize those decisions into one clear residential remodeling plan.
Top Home Builders Inc. works with homeowners planning whole-home renovations, kitchens, bathrooms, additions, ADUs, and custom residential projects. The goal is to define the scope early, connect design with construction, and keep the approved plan understandable throughout the project.

Existing Conditions First
Review framing, plumbing, electrical capacity, ventilation, previous alterations, and access before finalizing layouts or material orders.
One Coordinated Scope
Connect architecture, engineering, permits, room layouts, finishes, procurement, and construction responsibilities in one documented plan.
Permit-Aware Decisions
Identify the likely review path early so structural, system, addition, and ADU decisions are developed around current agency requirements.
Home Remodeling Services in Los Angeles
Choose a connected scope for the rooms, structure, systems, and additional living space your property needs.

Whole-Home Remodeling
Rework circulation, room relationships, structure, building systems, lighting, storage, and finishes as one coordinated renovation.
Explore whole-home remodeling
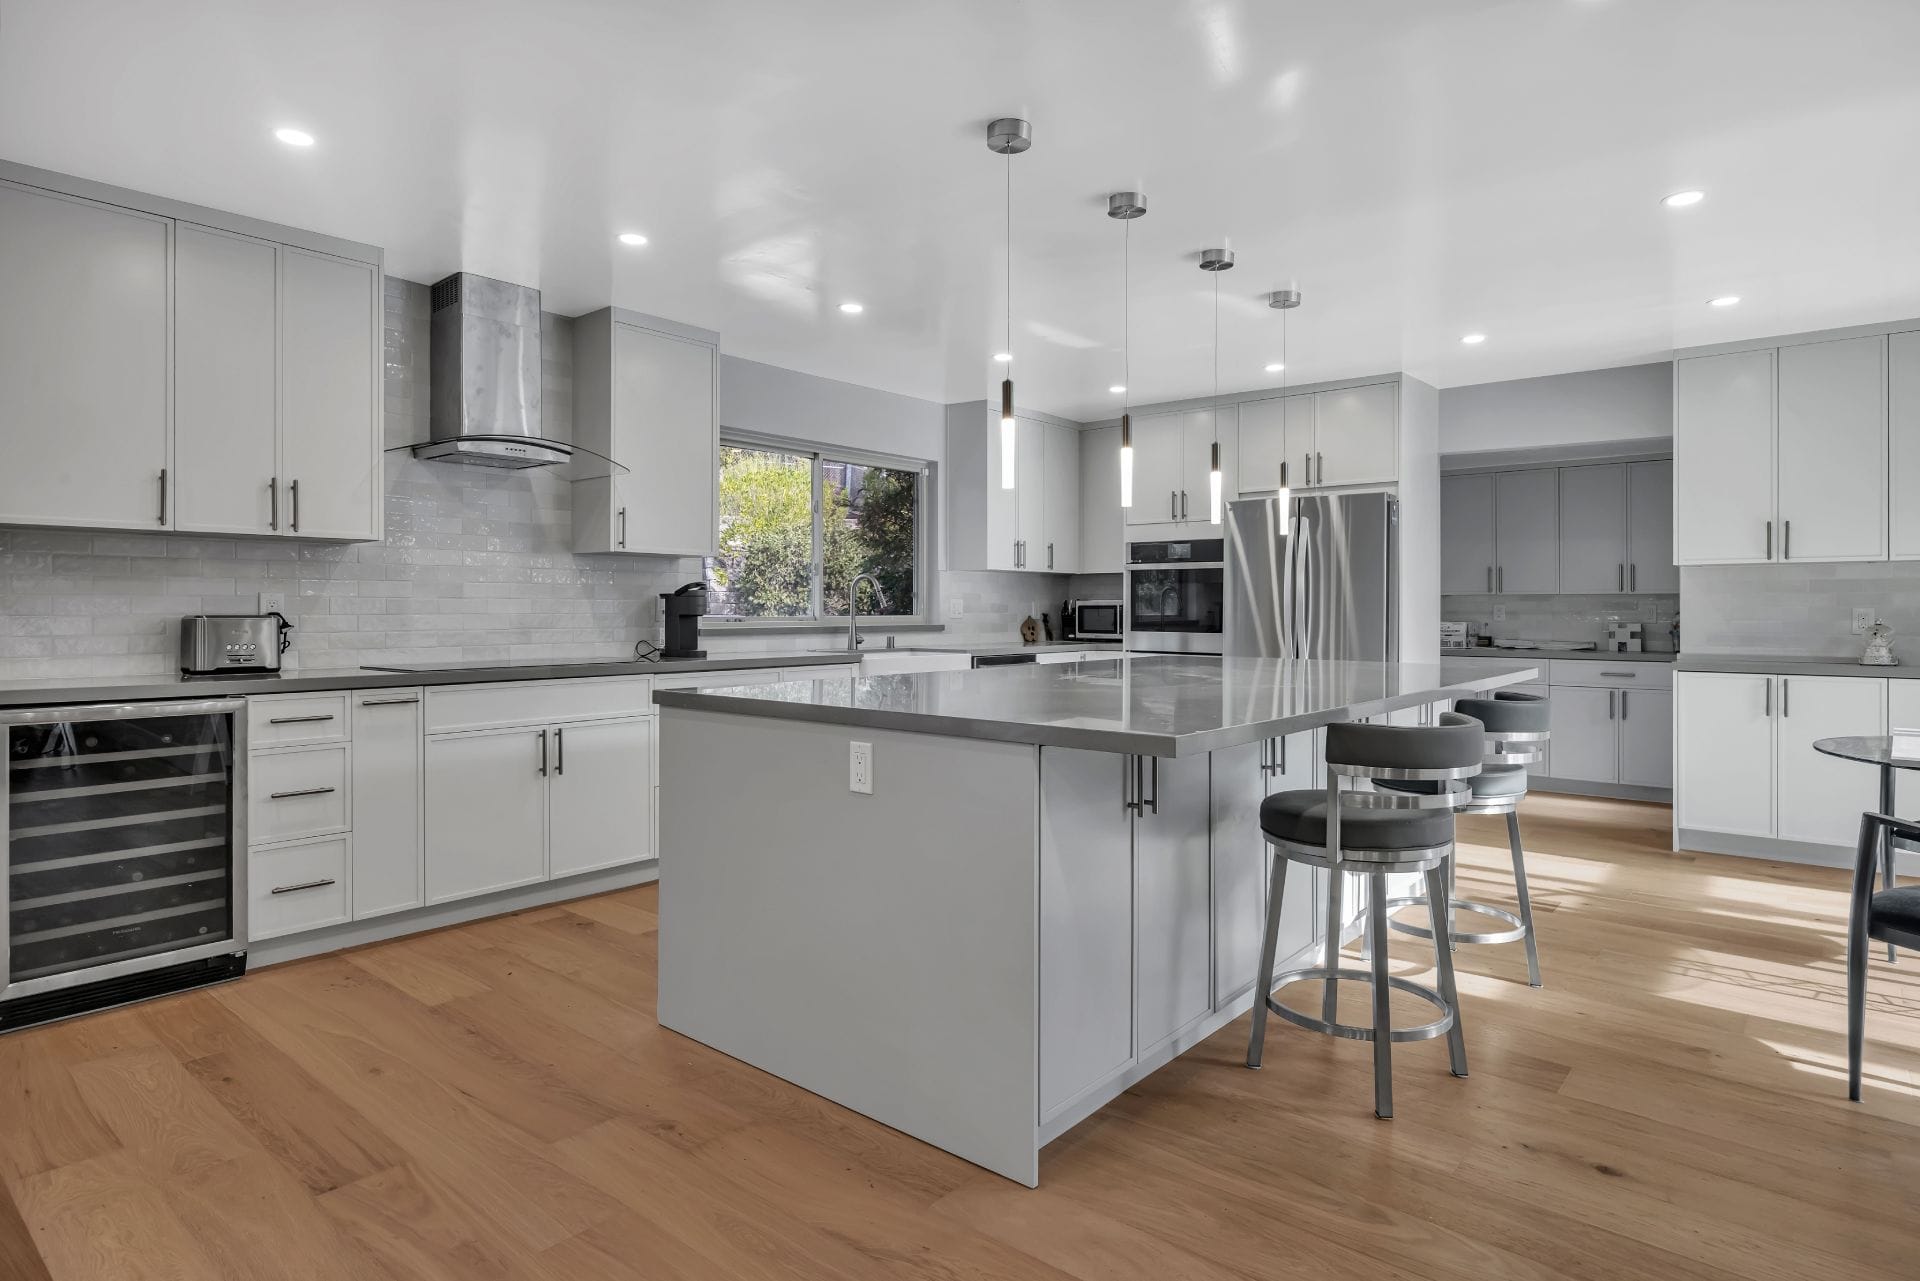
Kitchen Remodeling
Plan cabinetry, work zones, appliance clearances, ventilation, lighting, electrical needs, plumbing, and connections to nearby living areas.
Explore kitchen remodeling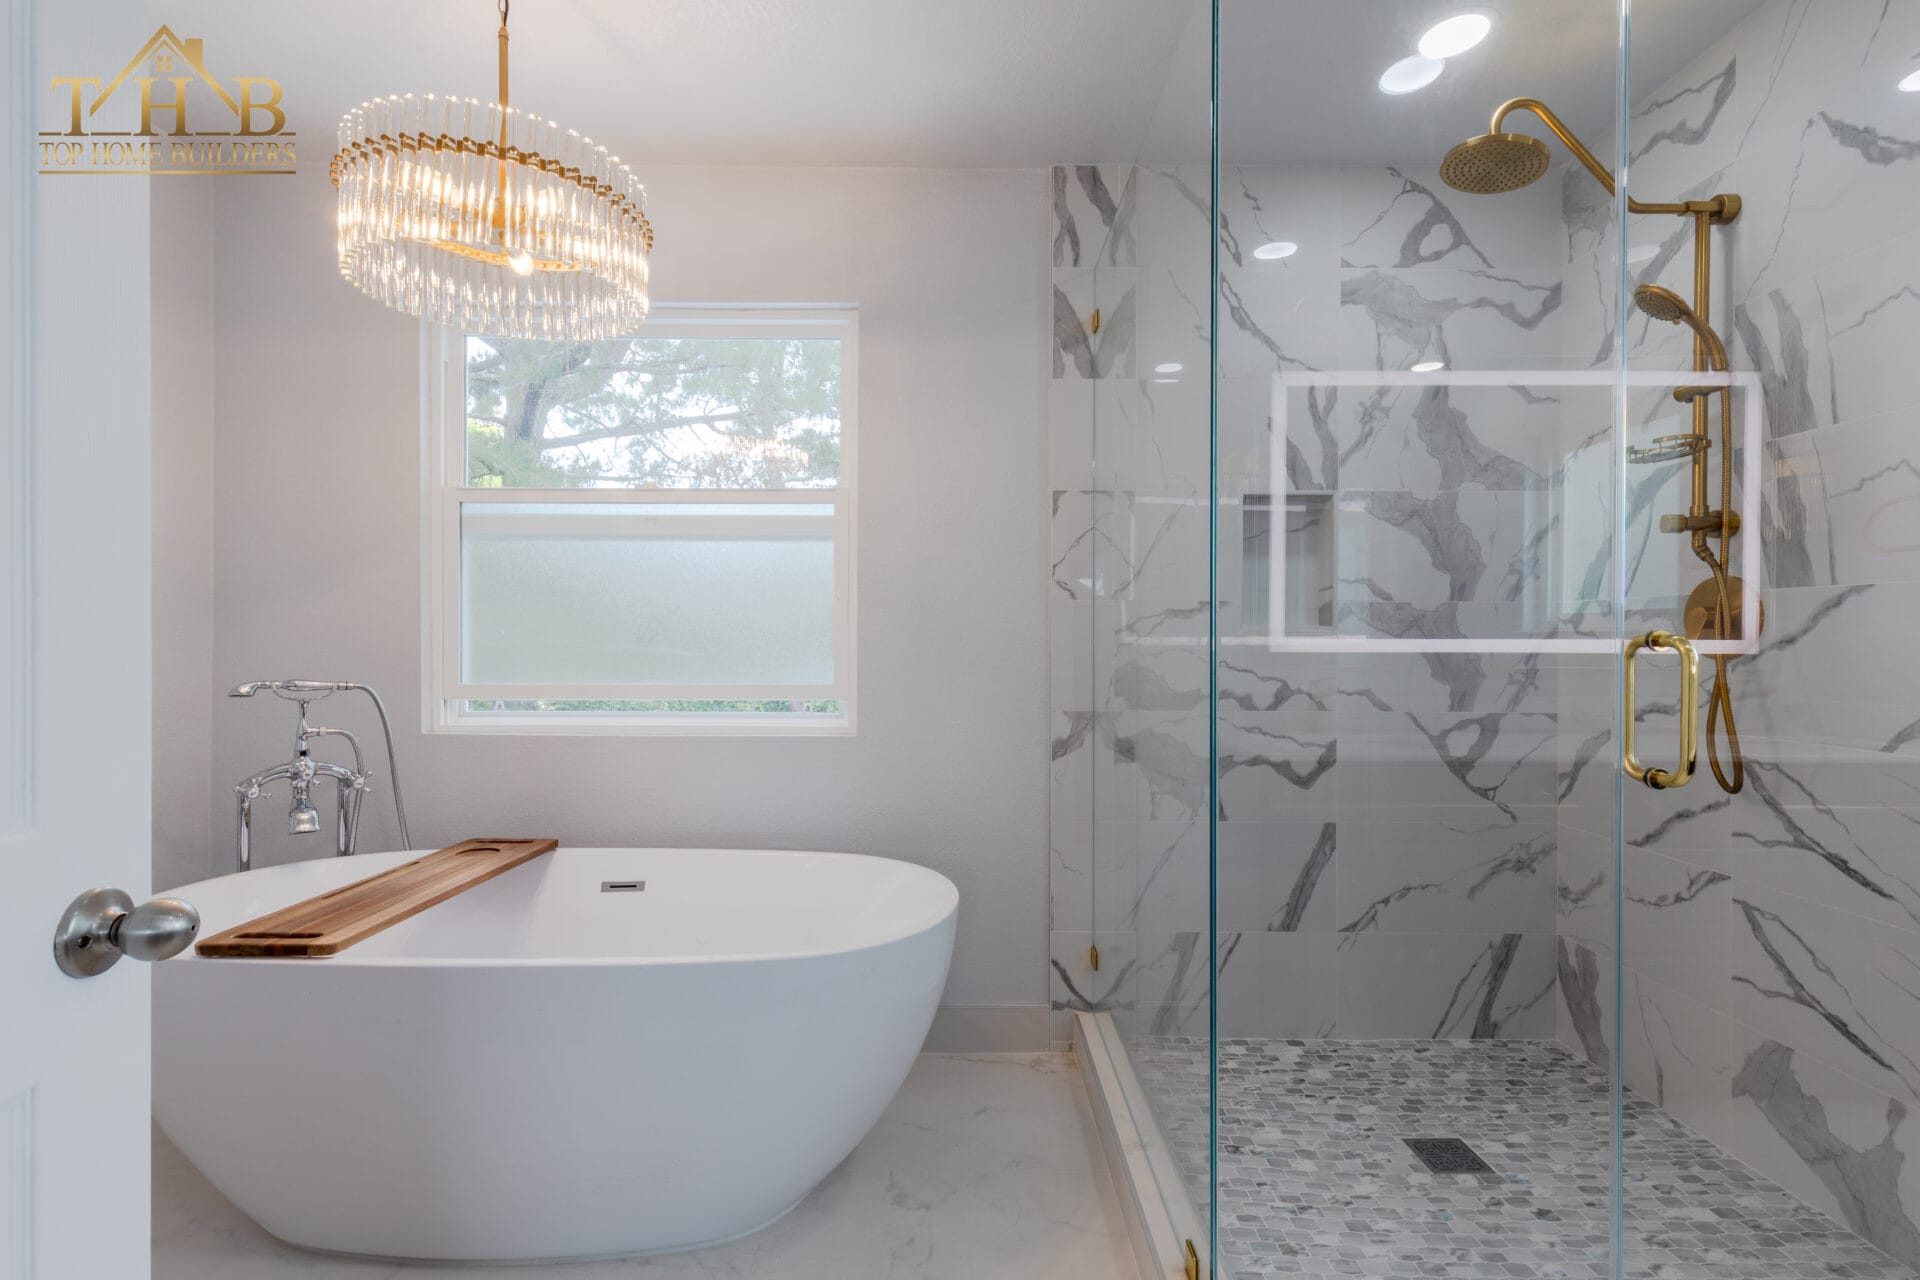
Bathroom Remodeling
Coordinate layout, waterproofing, drainage, ventilation, tile, fixtures, lighting, storage, accessibility, and long-term maintenance access.
Explore bathroom remodeling
Home Additions
Add a family room, primary suite, expanded kitchen, office, or flexible guest space while connecting the new work to the existing structure and roof.
Explore home additions
ADU Construction
Develop attached, detached, garage-conversion, or interior-conversion options around access, privacy, utilities, structure, and the property plan.
Explore ADU construction
Custom Homes and Outdoor Integration
Connect custom residential construction with entries, patios, shade, landscape transitions, drainage, and the way the property is used outside.
Explore custom home construction

Plan Around the House, Site, and Review Path
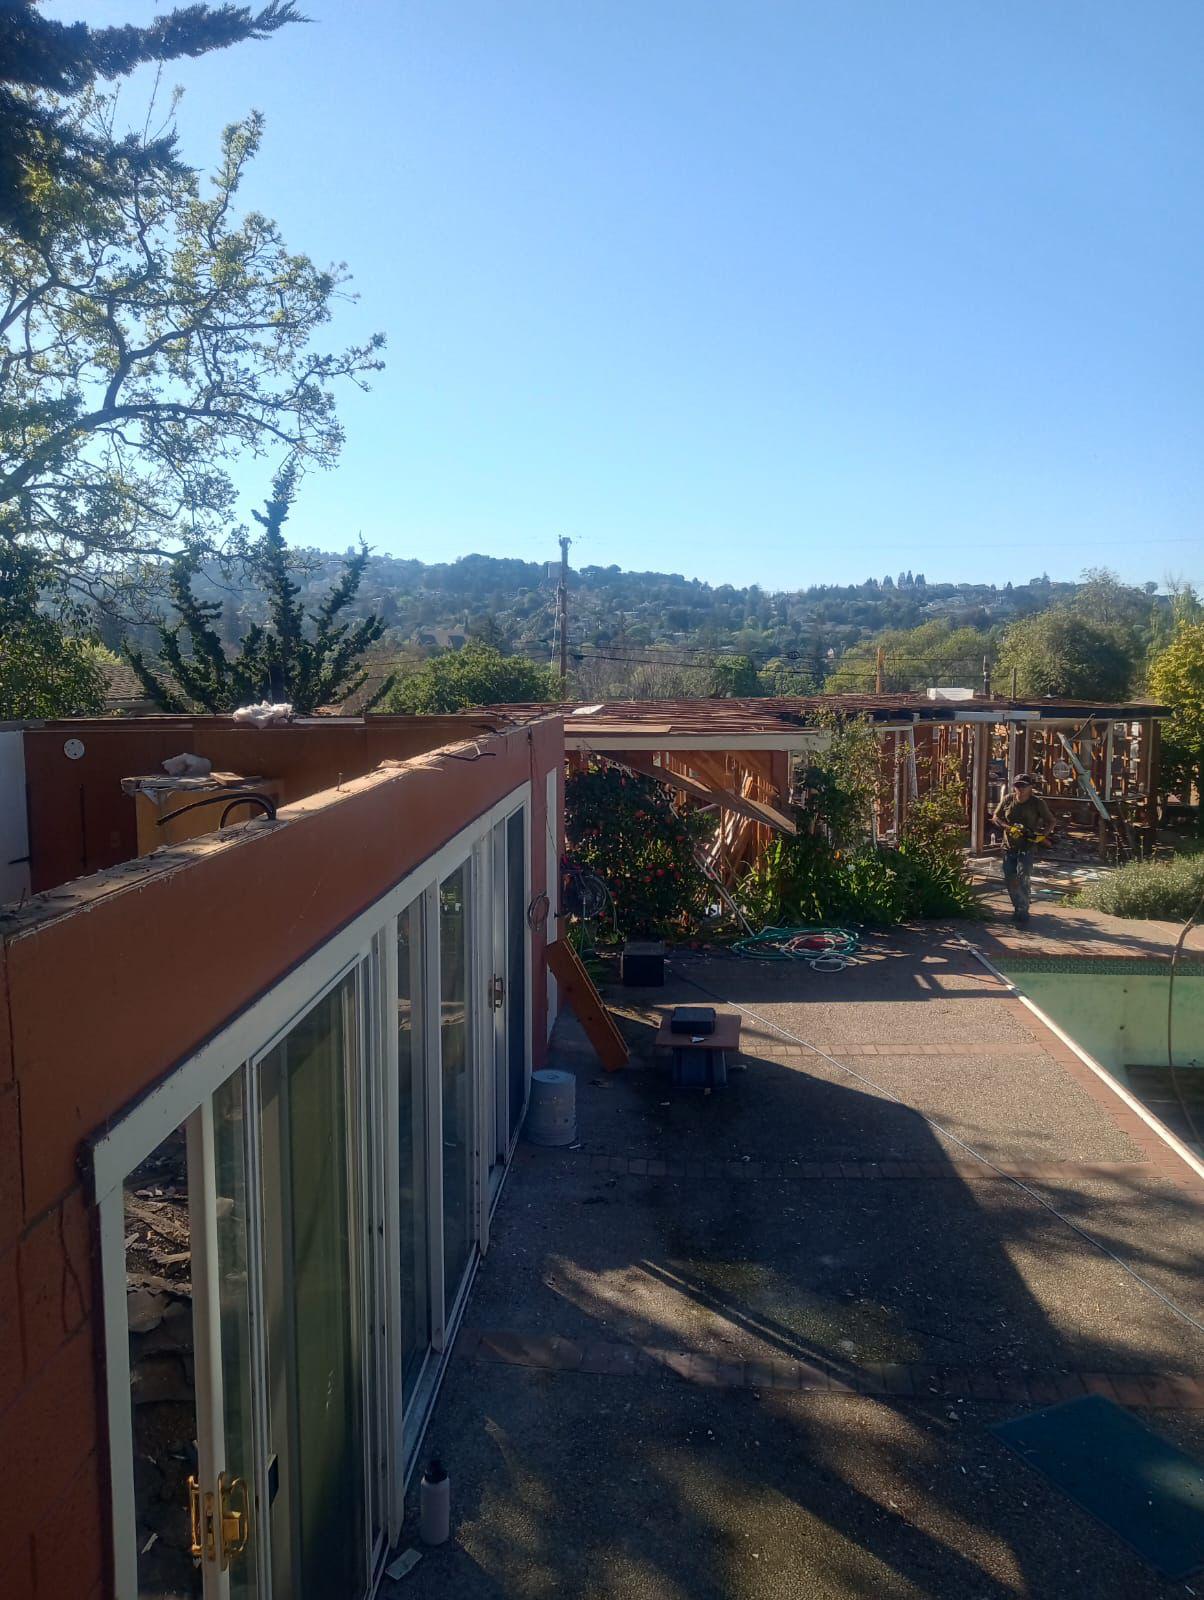
Los Angeles includes a wide range of property types and site conditions. A project may involve older construction, compact lots, hillside conditions, limited access, previous alterations, or additional planning review depending on the address and scope.
Before finishes are selected, the design should account for the information that affects buildability, permits, sequencing, and cost.
- Existing construction: Document framing, foundations, windows, roof transitions, utilities, and prior work.
- Room relationships: Test circulation, daylight, storage, privacy, furniture clearances, and connections to outdoor areas.
- Site constraints: Review access, setbacks, grading, drainage, utility routes, trees, and staging needs.
- Technical coordination: Connect architecture, structural engineering, energy requirements, building systems, and permit documents.
Kitchen and Bathroom Remodeling in Los Angeles
These rooms should be planned as technical spaces and daily living spaces at the same time.


Kitchen Remodeling
Start with workflow, storage, appliance placement, clearances, ventilation, task lighting, electrical loads, plumbing, and how the kitchen connects to dining and living areas. Material selections should follow the approved plan and procurement schedule.
Plan a kitchen remodel

Bathroom Remodeling
Coordinate waterproofing, drainage, ventilation, fixture locations, storage, lighting, tile transitions, accessibility, and maintenance access before construction begins. This reduces conflicts between the visible design and the work behind the walls.
Plan a bathroom remodelHome Additions and ADUs in Los Angeles
An addition and an ADU solve different household needs. Compare them by privacy, access, utility strategy, relationship to the main home, permit route, and long-term use.
Home Additions
An addition may expand a kitchen, family room, primary suite, office, or guest area. Planning should test the new footprint against the existing roof, structure, floor elevations, windows, mechanical systems, site access, and outdoor circulation.
- Connect new and existing floor plans
- Coordinate roof and structural transitions
- Review setbacks, access, and utility impacts
Accessory Dwelling Units
An ADU may support relatives, independent guests, rental use, or a quiet work area. The project still requires site-specific planning for access, utilities, privacy, structure, parking considerations where applicable, and the required permit documents.
- Compare attached, detached, and conversion options
- Plan privacy and independent access
- Coordinate utilities and site conditions
Los Angeles Remodeling Permits
The Los Angeles Department of Building and Safety provides plan review, permitting, and inspection information for construction within the City of Los Angeles. Requirements depend on the address, property, and final scope.
Confirm current forms, fees, review procedures, adopted codes, and agency requirements before submitting or beginning work.
Define the Scope
Separate interior remodeling, structural changes, additions, and ADU work so the likely review path is identified.
Document Conditions
Prepare accurate dimensions, site information, utility locations, photographs, and drawings appropriate to the project.
Coordinate Technical Work
Connect architectural, structural, energy, mechanical, electrical, plumbing, and site information where required.
Manage Reviews and Inspections
Respond to plan comments, keep approved documents current, and schedule required inspections during construction.
Selected Regional Remodeling Work
These projects show completed Top Home Builders work. They are not presented as Los Angeles projects. Each title keeps the verified project location.
Home Remodel Project in San Jose
Published regional project showing coordinated interior remodeling and a completed kitchen transformation.
View project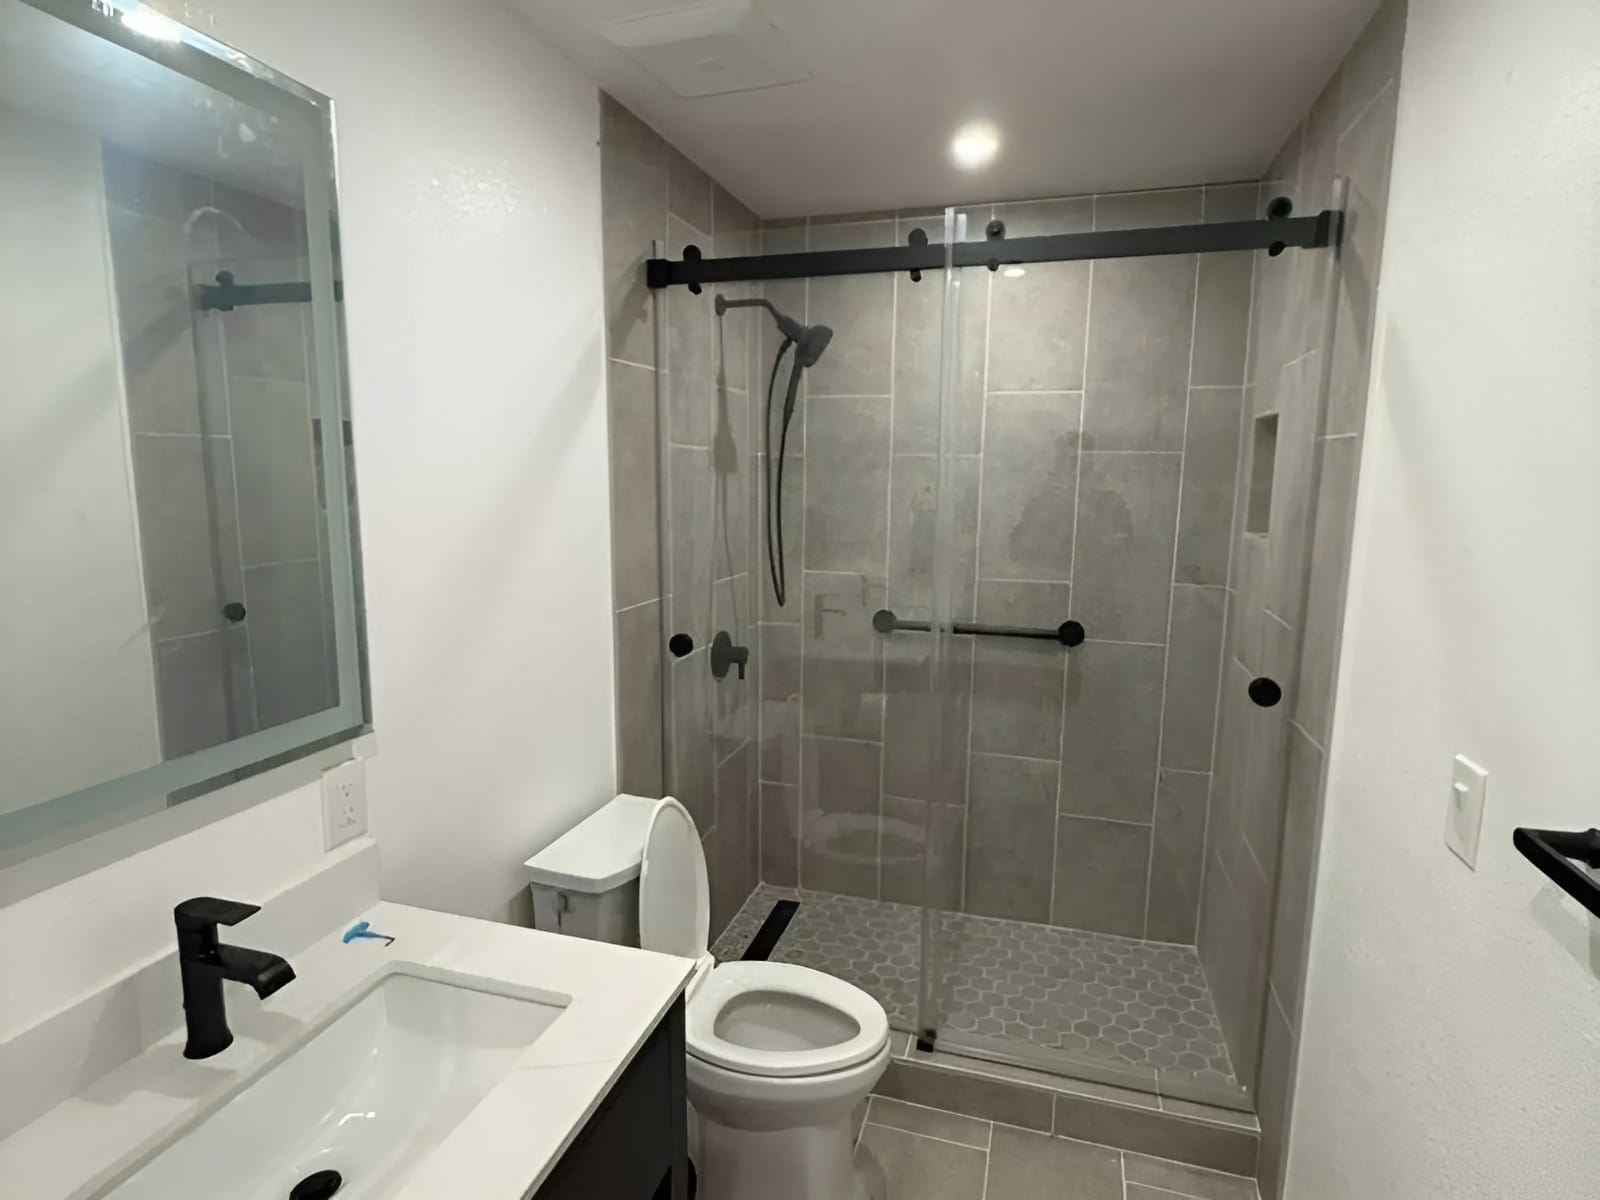
Modern Bathroom Transformation in San Jose
Published bathroom project showing the completed room, fixture planning, finishes, lighting, and storage decisions.
View project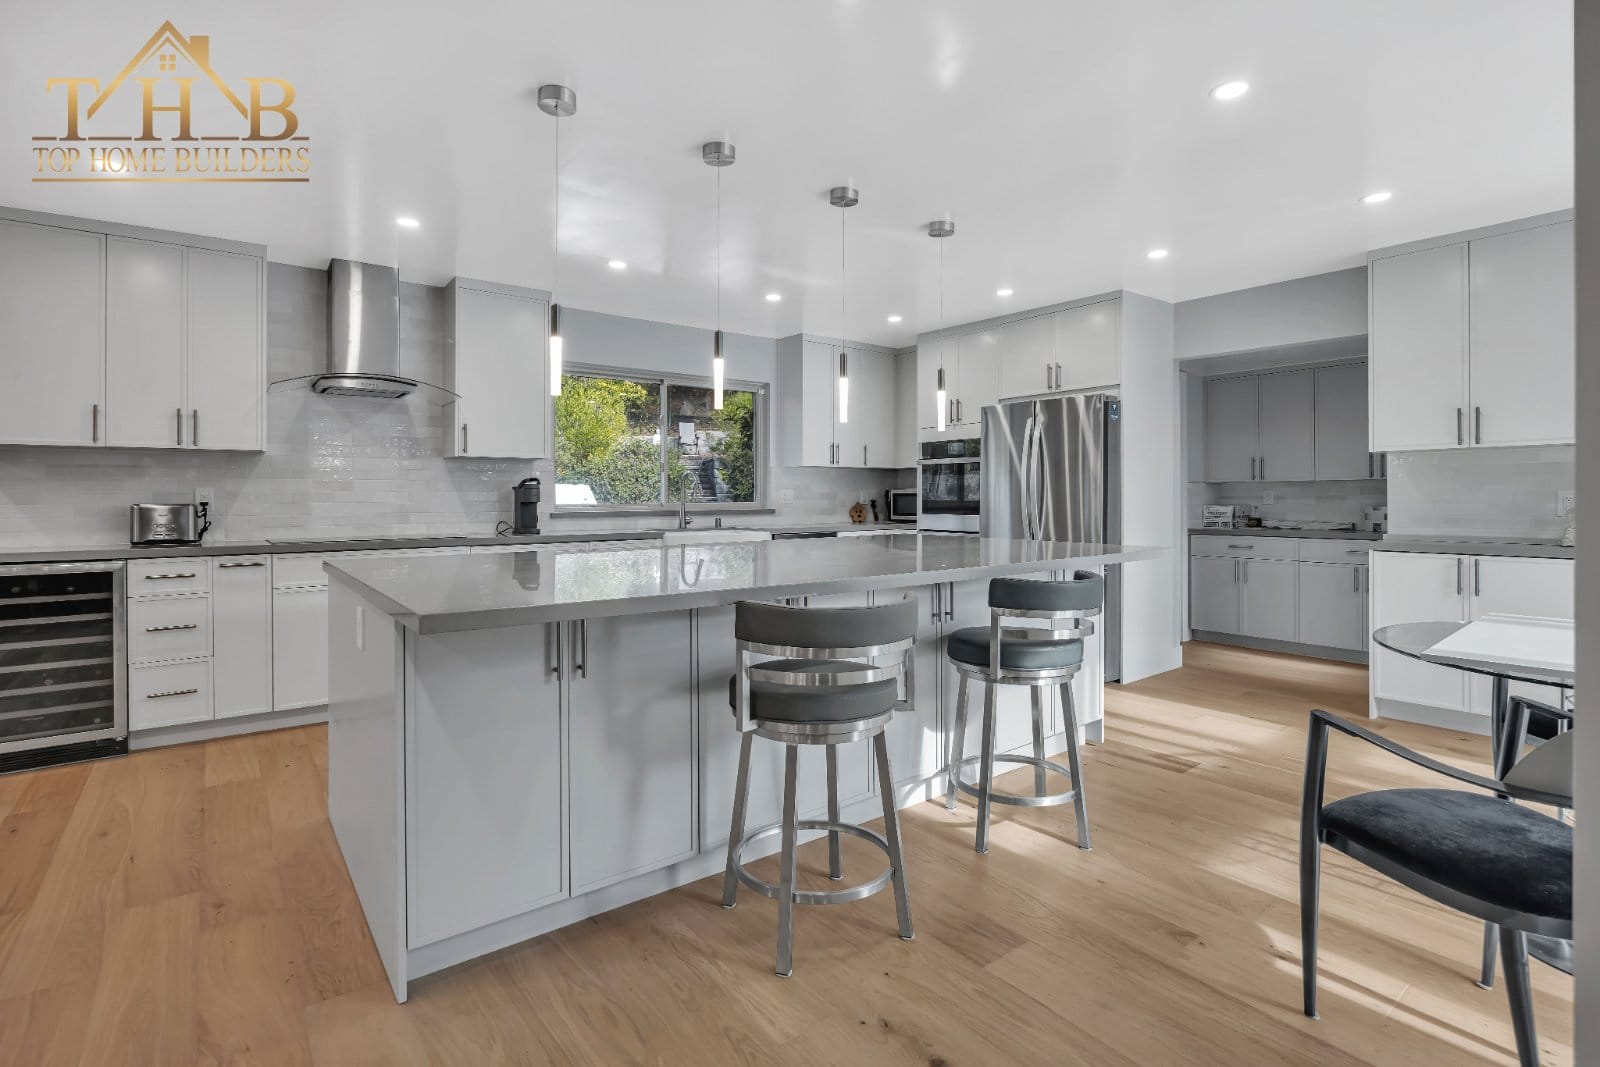
Echo Valley Drive Kitchen and Bathroom Remodel
Published regional project showing coordinated work across two high-use rooms within one remodeling scope.
View projectWhat Shapes a Los Angeles Remodeling Budget?
Pricing becomes more useful after the existing conditions, drawings, finish direction, permit route, access, and construction responsibilities are understood.
Project Scope
A targeted room remodel, structural reconfiguration, addition, ADU, and whole-home project require different design and construction resources.
Existing Conditions
Older framing, outdated systems, water damage, previous alterations, hazardous materials, and hidden conditions may change the work required.
Structure and Utilities
Wall changes, foundations, electrical service, plumbing relocation, HVAC work, and utility upgrades have a major effect on scope.
Materials and Custom Work
Cabinetry, stone, tile, glazing, fixtures, millwork, specialty fabrication, and appliance selections influence procurement and installation.
Access and Site Conditions
Staging space, parking, stairs, narrow access, hillside conditions, drainage, and protection requirements affect construction planning.
Permits and Technical Services
Architecture, engineering, energy documentation, surveys, agency fees, plan review, and inspections vary by the project and property.
Our Los Angeles Remodeling Process
The sequence is adjusted to the property and scope, but design decisions, permits, procurement, construction, and inspections should remain connected.
Project Consultation
Discuss the property, priorities, constraints, budget approach, and the outcome the household needs.
Existing-Condition Review
Document the areas being changed and identify information needed before design advances.
Design and Technical Planning
Coordinate layouts, materials, structure, systems, site considerations, and required permit information.
Scope and Construction Plan
Confirm inclusions, responsibilities, selections, procurement needs, sequencing, and project controls.
Construction Coordination
Manage trades, site protection, communication, inspections, approved changes, and the documented scope.
Walkthrough and Closeout
Review completed work, address remaining details, and organize the final project documentation.
Why Homeowners Work With Top Home Builders Inc.
Licensed California Contractor
California contractor license #1066571 is displayed with the company information.
Documented Scope
The project scope should identify included work, responsibilities, assumptions, and selection requirements.
Coordinated Communication
A defined contact and organized decision process help keep the homeowner informed during construction.
Permit-Aware Construction
Field work should follow approved documents, required inspections, and properly documented revisions.
Los Angeles Home Remodeling FAQs
Answers should be confirmed against the property, final scope, contract, and current agency requirements.
Do I need permits for a home remodel in Los Angeles?
Permits are commonly required when a project changes structure, plumbing, electrical systems, mechanical systems, windows, additions, or creates an ADU. The permit path should be confirmed with the Los Angeles Department of Building and Safety for the property address and final scope.
What should be planned before remodeling an older Los Angeles home?
Start with accurate existing-condition information. Framing, electrical service, plumbing, ventilation, previous alterations, access, and site constraints should be reviewed before layouts and finish selections are finalized.
Can Top Home Builders manage a whole-home remodel?
Yes. We organize whole-home remodeling around the floor plan, structure, building systems, kitchen and bathroom work, finishes, permits, inspections, and construction sequencing required by the approved scope.
Can a kitchen and bathroom be remodeled as one project?
Yes. Coordinating both rooms together helps align plumbing, electrical work, ventilation, material selections, procurement, and the overall construction sequence. The final plan should reflect the household’s priorities and the condition of each room.
Do you build home additions and ADUs in Los Angeles?
We plan additions and ADUs around the property, zoning, access, utilities, privacy, structure, and permit requirements. The best route depends on the household goal and the conditions of the site and existing home.
How is a Los Angeles remodeling budget developed?
A useful budget begins with a defined scope, existing-condition review, drawings, permit needs, material direction, access constraints, and construction responsibilities. Structural work, utility changes, custom fabrication, and site conditions have a major effect on project cost.
Remodeling Resources and Service Areas
Discuss Your Los Angeles Remodeling Project
Start with the property, the rooms being changed, the household priorities, and the approvals the project may require.